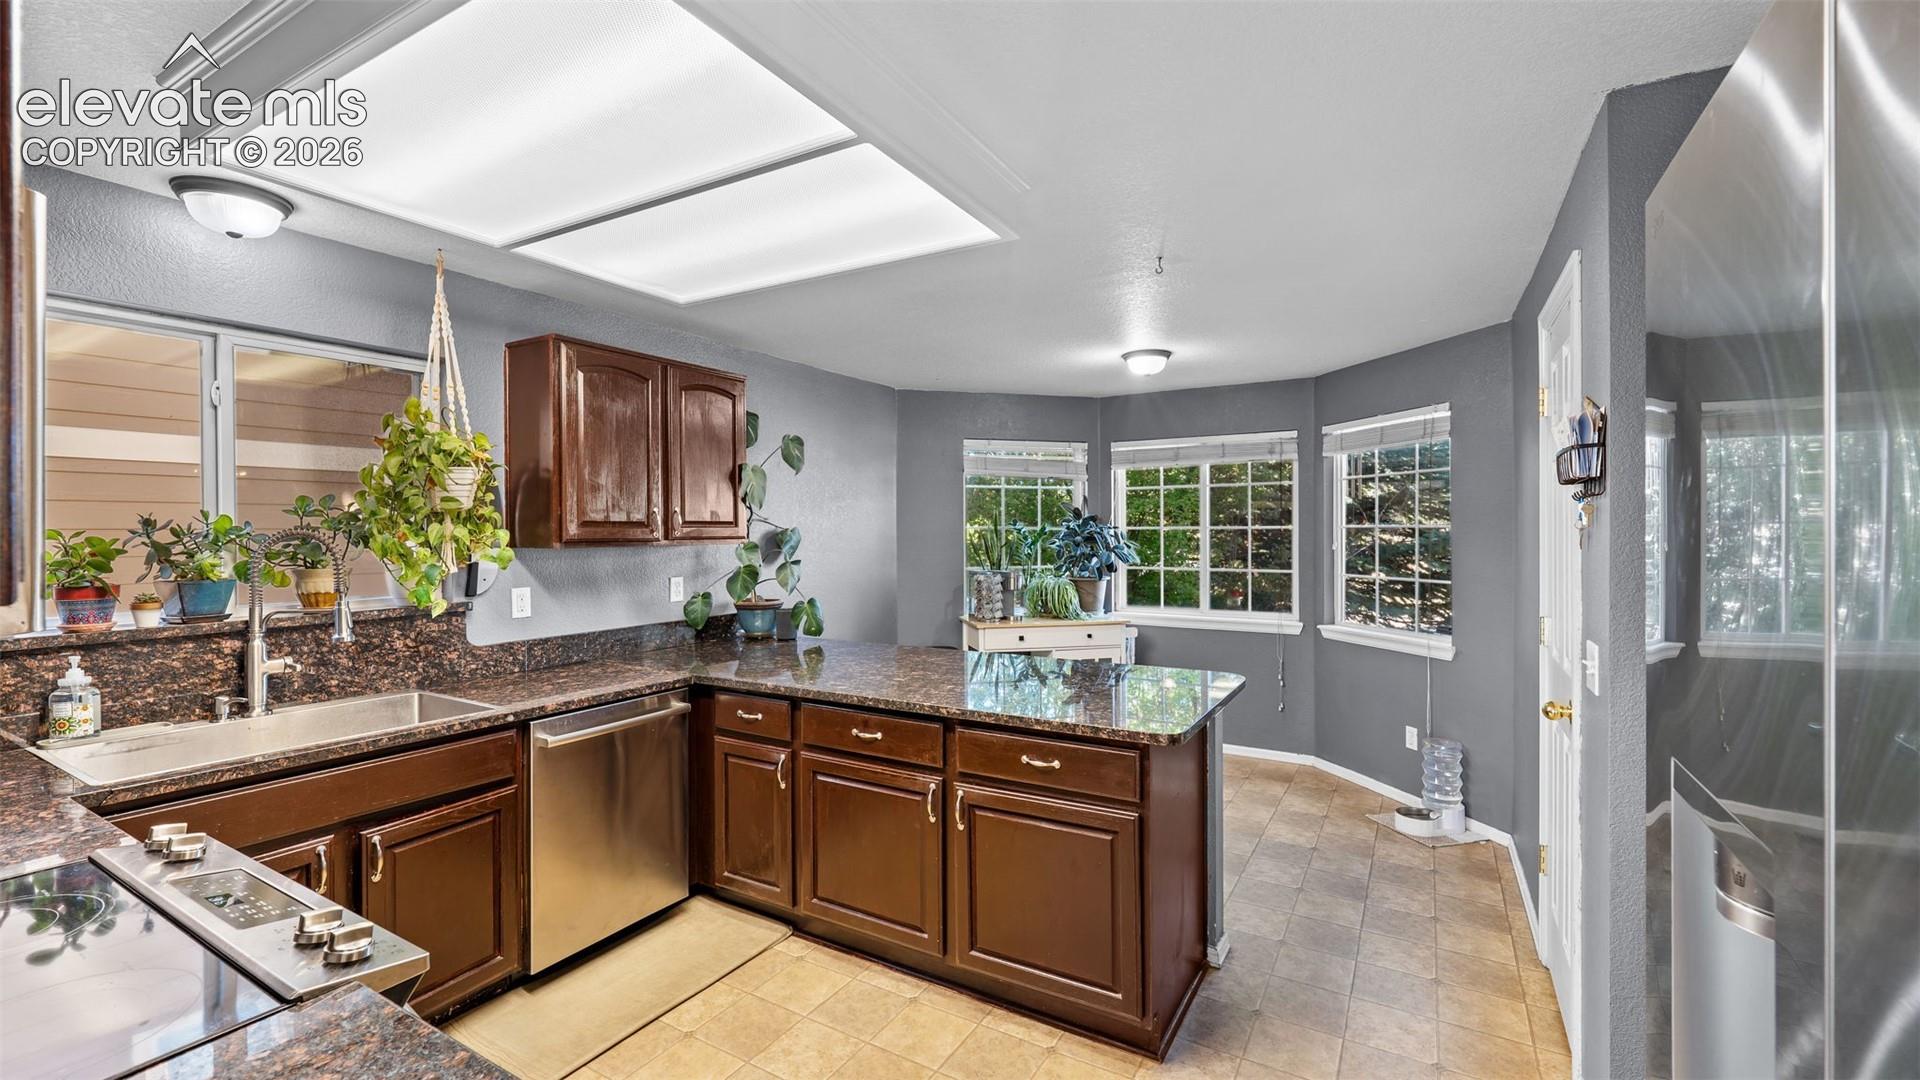
Property photo 1
Property photo 2
Property photo 3
Property photo 4
Property photo 5
3 Beds
3 Baths
2,150 sqft

$450,000

6544 Cabana Circle, Colorado Springs CO, 80923

Price per sqft$209.30
Built in2005
Property size2,150 sqft
Property typeResidential
Listed by Sarah D'Angelo, Exp Realty LLC Listing Contact: 888-440-2724

Overview

Active

Listed Sep 11, 2026

Updated 27h ago

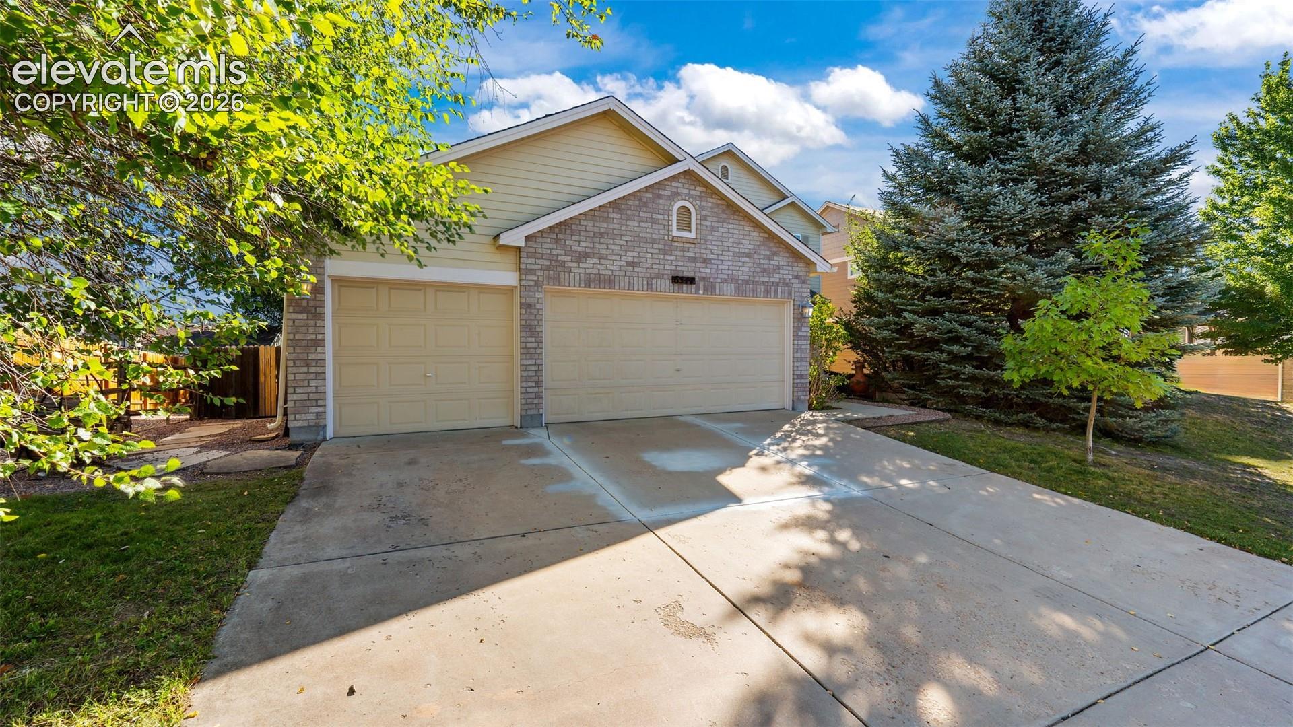
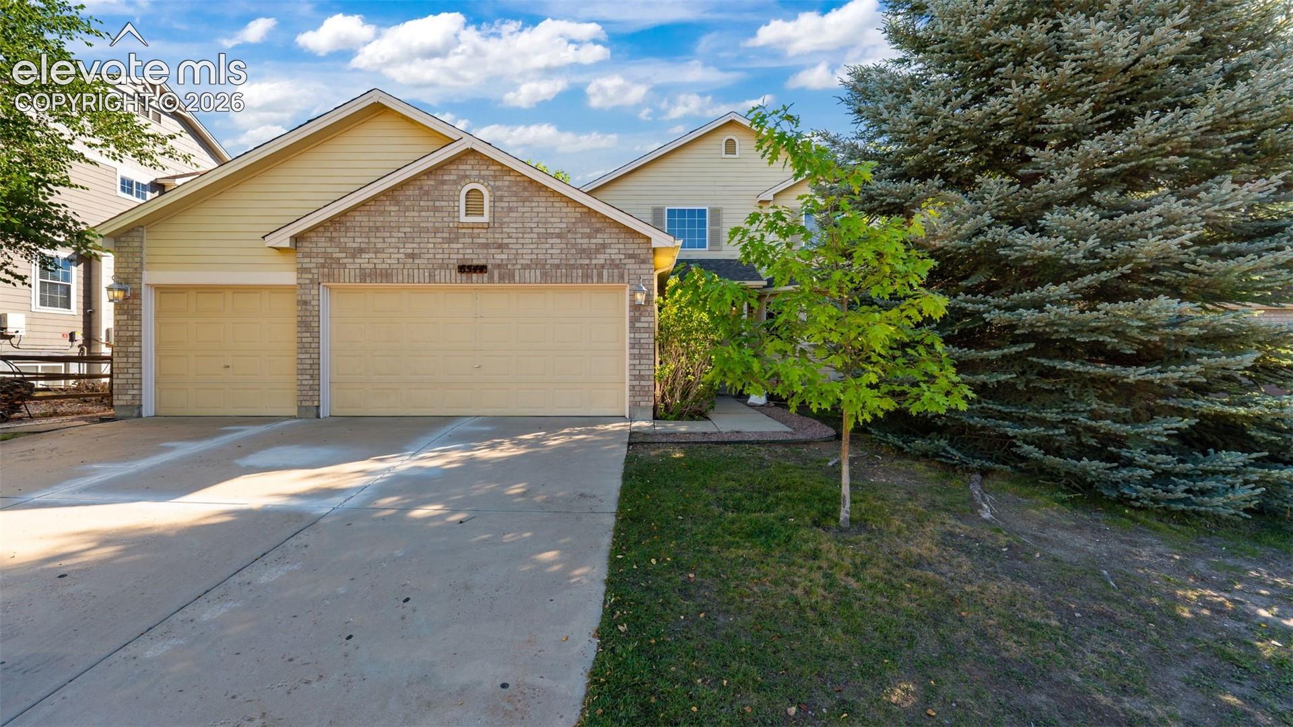
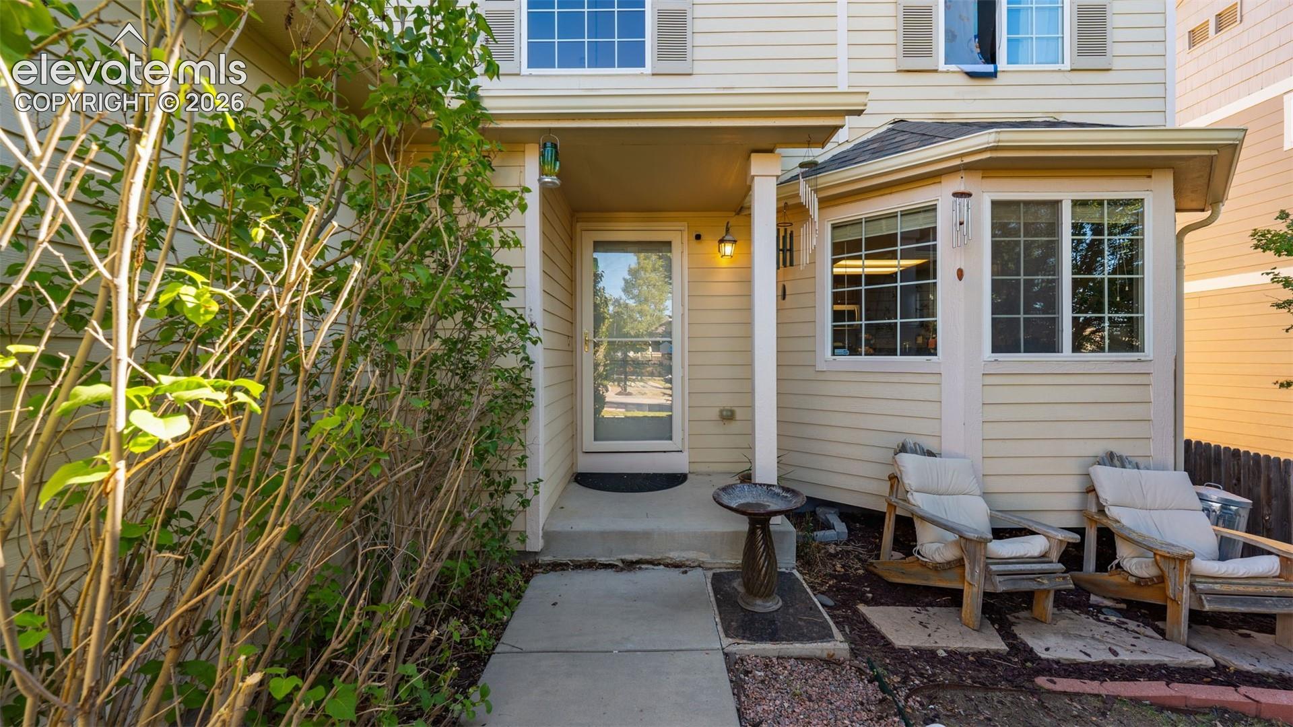
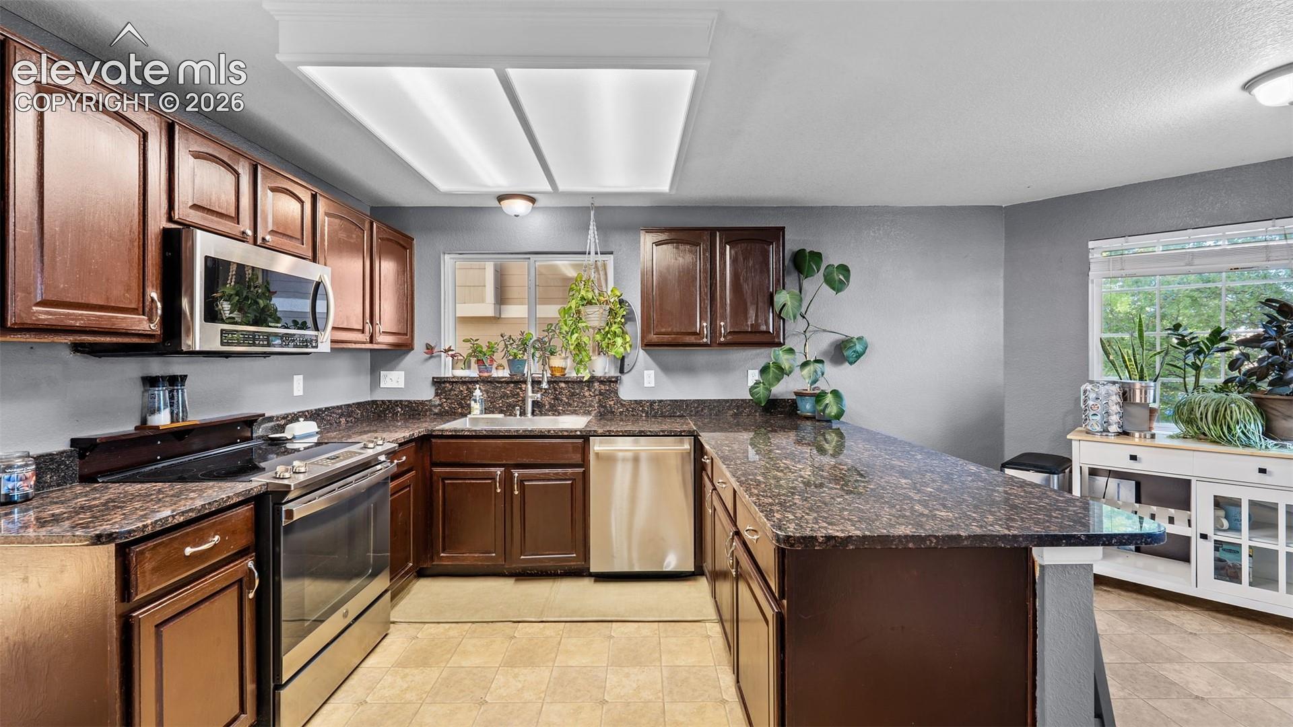
This home offers an assumable VA loan at 2.625%. Qualified buyers may be able to take over the existing loan and its terms, subject to lender approval. Four levels of thoughtfully designed living space, a three-car attached garage, vaulted ceiling in the primary bedroom, soaring ceilings in the living room, a radon system, sump pump, and auto sprinkler system in Ridgeview at Stetson Hills, all for a minimal quarterly HOA. This four-level home in District 49 delivers the kind of space and infrastructure that takes years to find in one package. Hardwood floors flow through a main level anchored by a well appointed living room, a kitchen with granite countertops, breakfast bar, and pantry, a walkout dining room, a second dining area, and a half bath, keeping the main floor open and connected. The composite deck extends the living space outdoors to a fenced backyard on a level fifth-of-an-acre lot. Upstairs, all three bedrooms are separated from the main living areas for privacy and quiet. The primary suite features a generous walk-in closet and an adjoining bath with a free-standing shower and soaking tub, while two additional bedrooms and a second full bath round out the upper level. The lower level adds a family room and dedicated laundry space, and the walkout basement provides additional flex space for storage, a workshop, or future finishing. Central air, ceiling fans, a storage shed, and a location near parks and schools in the Vista Ridge High School feeder zone complete this well-equipped Stetson Hills home.

$2,994/mo

Est. mortgage payment based on a $450,000 home price.

All estimates are provided by Luxury Presence for informational purposes only. Actual amounts may vary.

Additional information

MLS® ID
2429819

Interior Features

Bedrooms
3
Bathrooms
3
Cooling
Yes
Heating
Yes
Basement
Yes

Exterior Features

Lot Size
0.2 Acres

Other Property Details

Taxes
$1,982
Tax Frequency
Annually
Association Fee Frequency
Quarterly
Garage
Yes
MLS provider logo

Listed by Sarah D'Angelo, Exp Realty LLC Listing Contact: 888-440-2724

The real estate listing information and related content displayed on this site is provided exclusively for consumers’ personal, non-commercial use and may not be used for any purpose other than to identify prospective properties consumers may be interested in purchasing. This information and related content is deemed reliable but is not guaranteed accurate by the Pikes Peak REALTOR® Services Corp d/b/a elevateMLS.

Data Last Updated: 10/16/2026

©2026 Pikes Peak REALTOR® Services Corp, All rights reserved.       

 

Powered by Luxury Presence
