Property photo 1
Property photo 2
Property photo 3
Property photo 4
Property photo 5
4 Beds
6 Baths
5,371 sqft

$2,120,000

922 W Wolfensberger Road, Castle Rock CO, 80109

Price per sqft$394.71
Built in2022
Property size5,371 sqft
Property typeResidential
Bought with Non Member, Non Member and Listed by Kristina Matthews, Keller Williams Realty Downtown LLC Listing Contact: 303-539-5700

Overview

Sold

Listed Jan 28, 2025

Updated 4 weeks ago

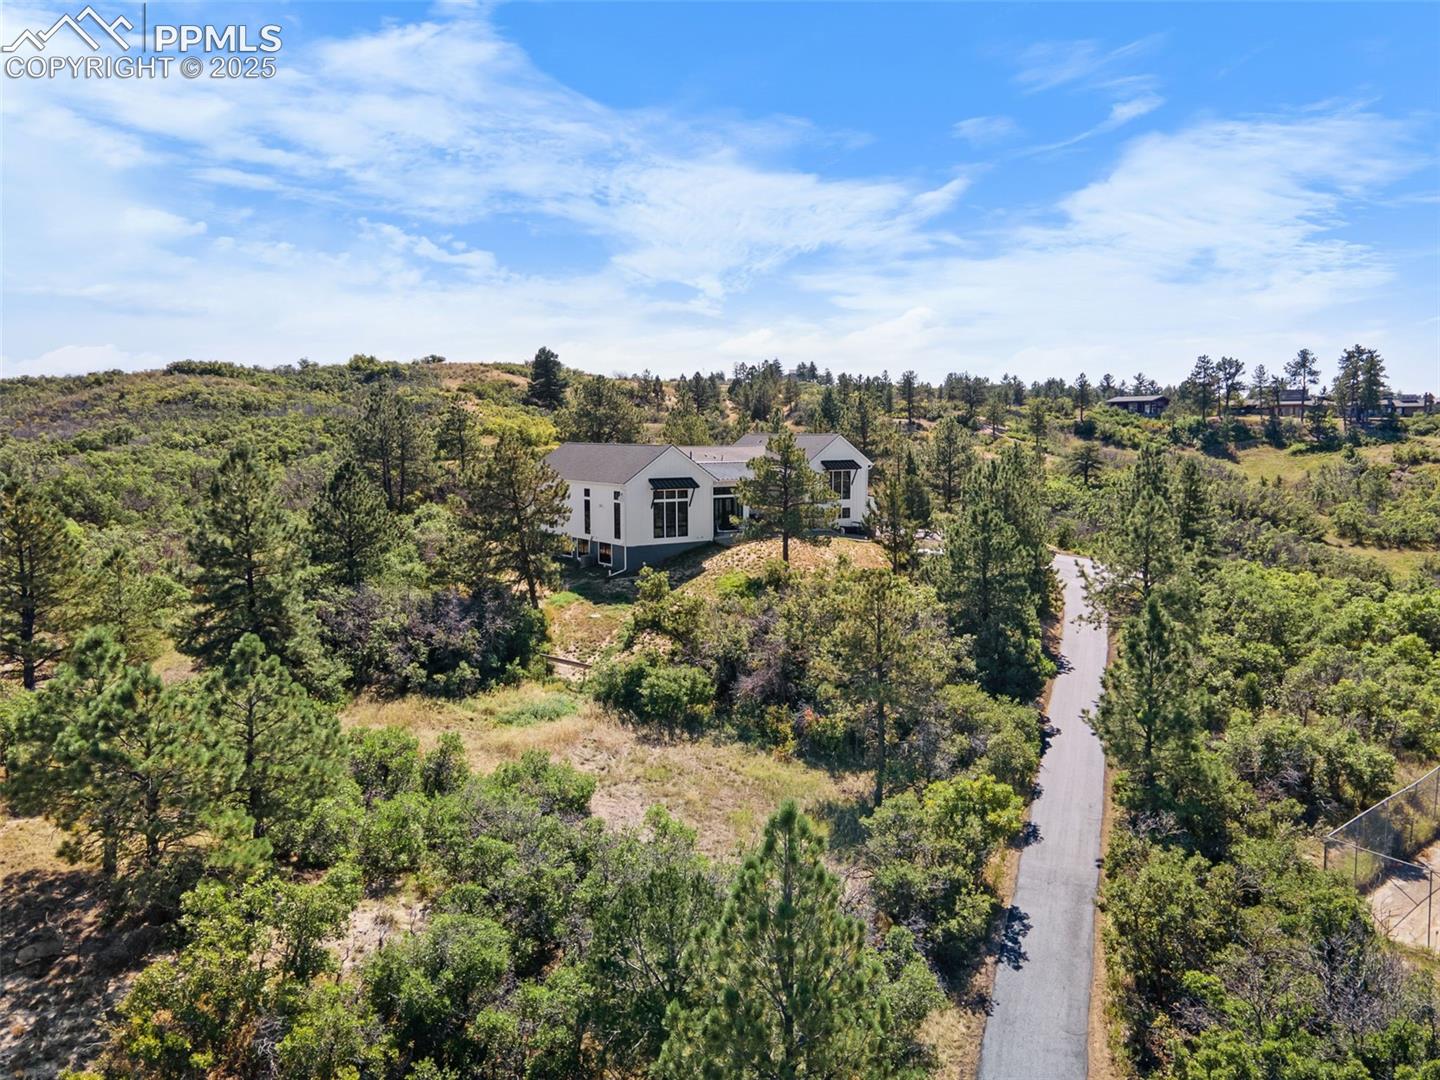
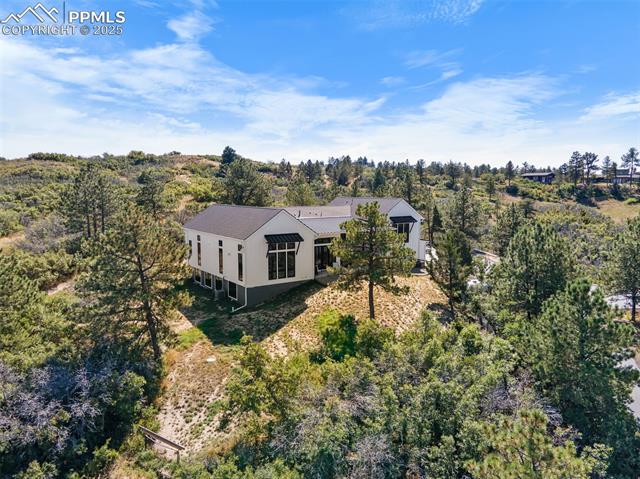
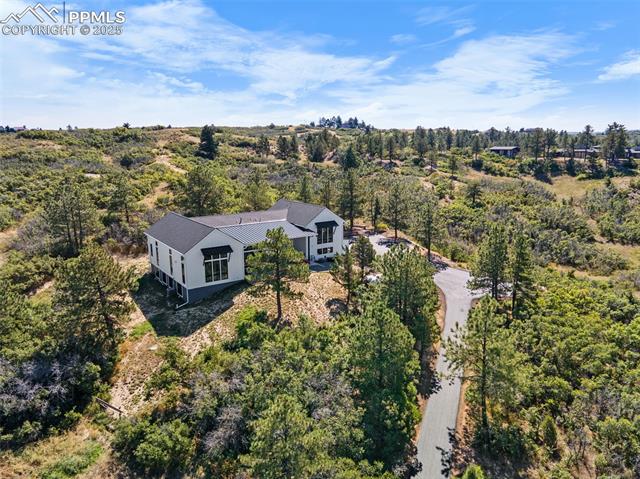
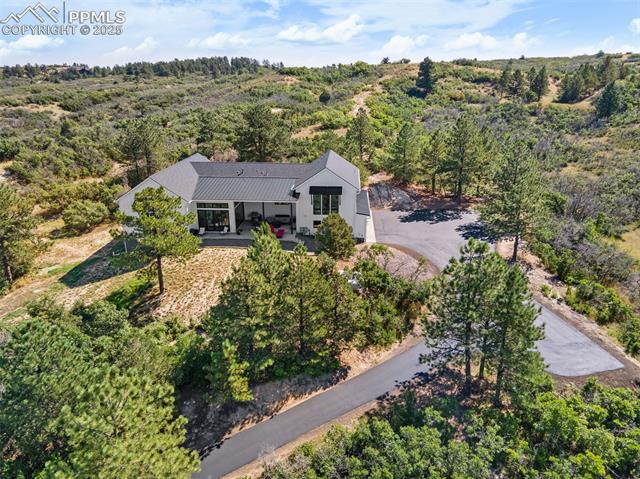
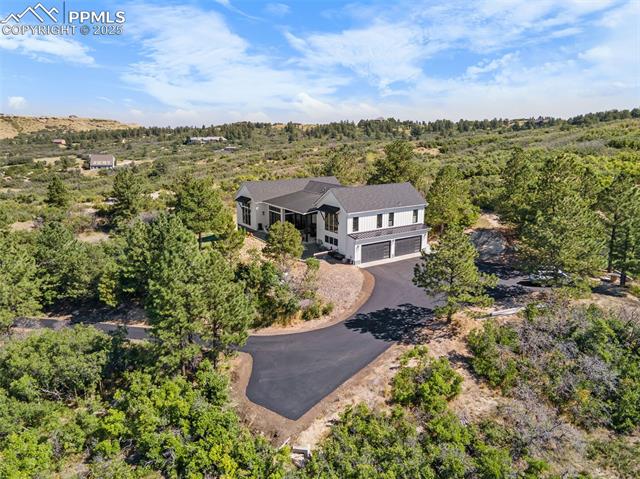
This gorgeous multi-level Castle Rock residence blends modern elegance seamlessly with the natural mountain surroundings. Rebuilt in 2022, this contemporary home has 360-degree unobstructed views of the Front Range. A wall of Sierra Pacific energy efficient double pane windows floods the space with natural light, highlighting the stunning landscape. The kitchen features high-end design elements featuring custom cabinetry, a column refrigerator and freezer, luxury Thermador appliances and a hidden walk-in pantry. Envision hosting soirees in a sun-filled dining room where a wall of 16’ accordion glass doors open to a covered backyard patio inspiring indoor-outdoor synergy. The open living room takes center stage with vaulted ceilings, electric fireplace and white oak floors while majestic views of the lush rolling hills & mountains unfold in the background. Two private offices grace the main floor, offering privacy and functionality. A spacious primary suite is a vision of restful tranquility with a large walk-in closet & stunning mountain views. Revel in relaxation in a spa-like bathroom flaunting a custom light fixture, luxurious soaking tub & dual floating vanities. Each additional bedroom offers a peaceful retreat while serene bathrooms showcase vibrant, artistic tile and modern fixtures. The lower level of this home is a blend of elegance and practicality. Custom tiles grace the floor, while an open laundry area with stylish cubbies offers convenience. Access to the four-car garage is seamless. A private guest bedroom features an ensuite with a steam shower and a walk-in closet.Downstairs, a finished basement with soaring ceilings flaunts a game room, a spacious living area, a bathroom, and a versatile flex space. Situated within its own private and secluded haven, this residence is in close proximity to coveted outdoor recreation. Look no further for a pristine balance of outdoor connectivity and easy access to all that Castle Rock has to offer.

Additional information

MLS® ID
5182611

Interior Features

Bedrooms
4
Bathrooms
6
Fireplace
Yes
Cooling
Yes
Heating
Yes
Basement
No

Exterior Features

Lot Size
5 Acres

Other Property Details

Taxes
$4,457
Tax Frequency
Annually

Also listed on REColorado

MLS provider logo

Bought with Non Member, Non Member and Listed by Kristina Matthews, Keller Williams Realty Downtown LLC

Listing Contact: 303-539-5700

The real estate listing information and related content displayed on this site is provided exclusively for consumers’ personal, non-commercial use and may not be used for any purpose other than to identify prospective properties consumers may be interested in purchasing. This information and related content is deemed reliable but is not guaranteed accurate by the Pikes Peak REALTOR® Services Corp d/b/a elevateMLS.

Data Last Updated: 8/13/2026

©2026 Pikes Peak REALTOR® Services Corp, All rights reserved.       

 

Powered by Luxury Presence
