
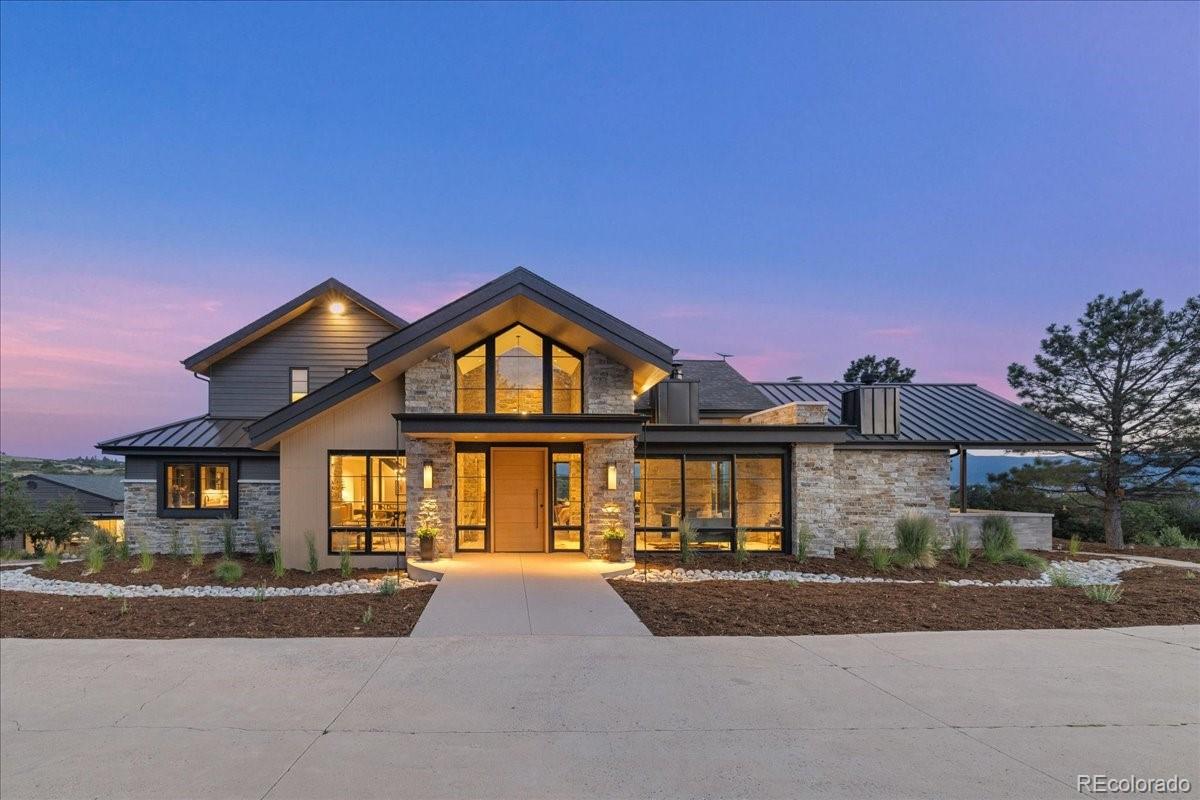
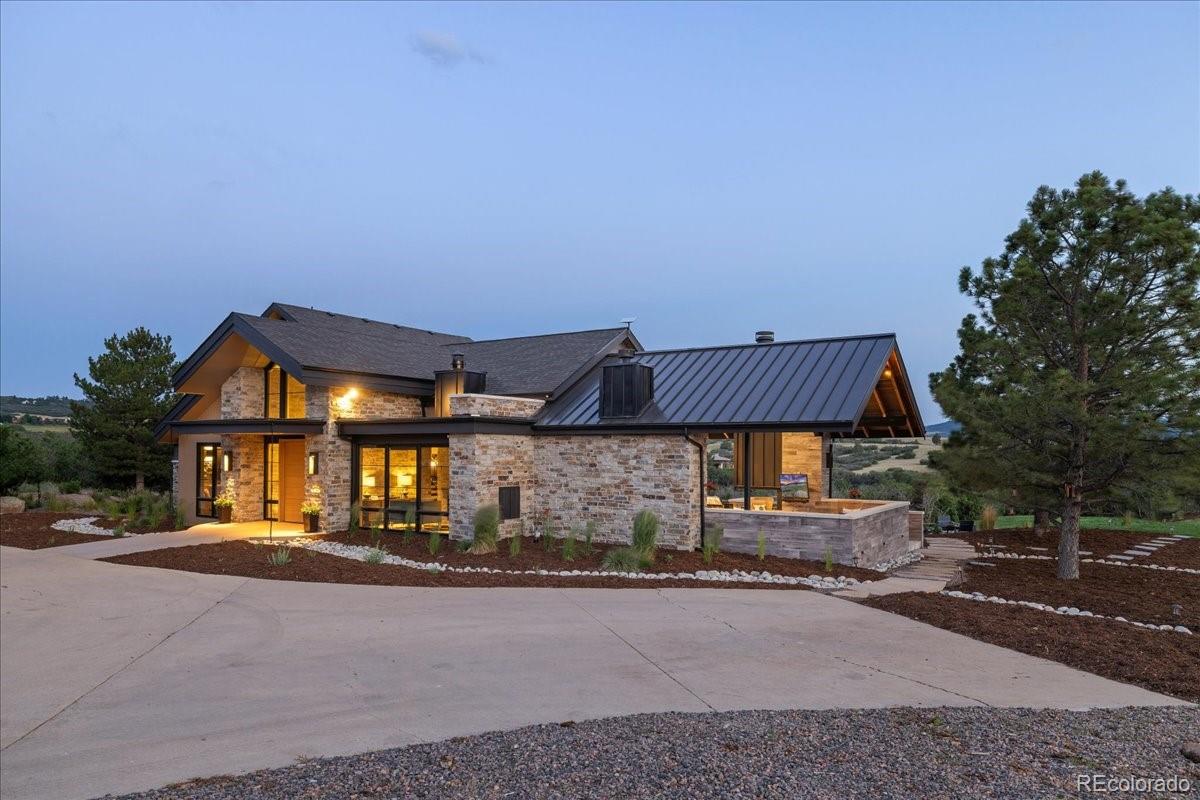
Mountain modern home exterior at dusk, Bear Canyon Ranch, Castle Rock CO
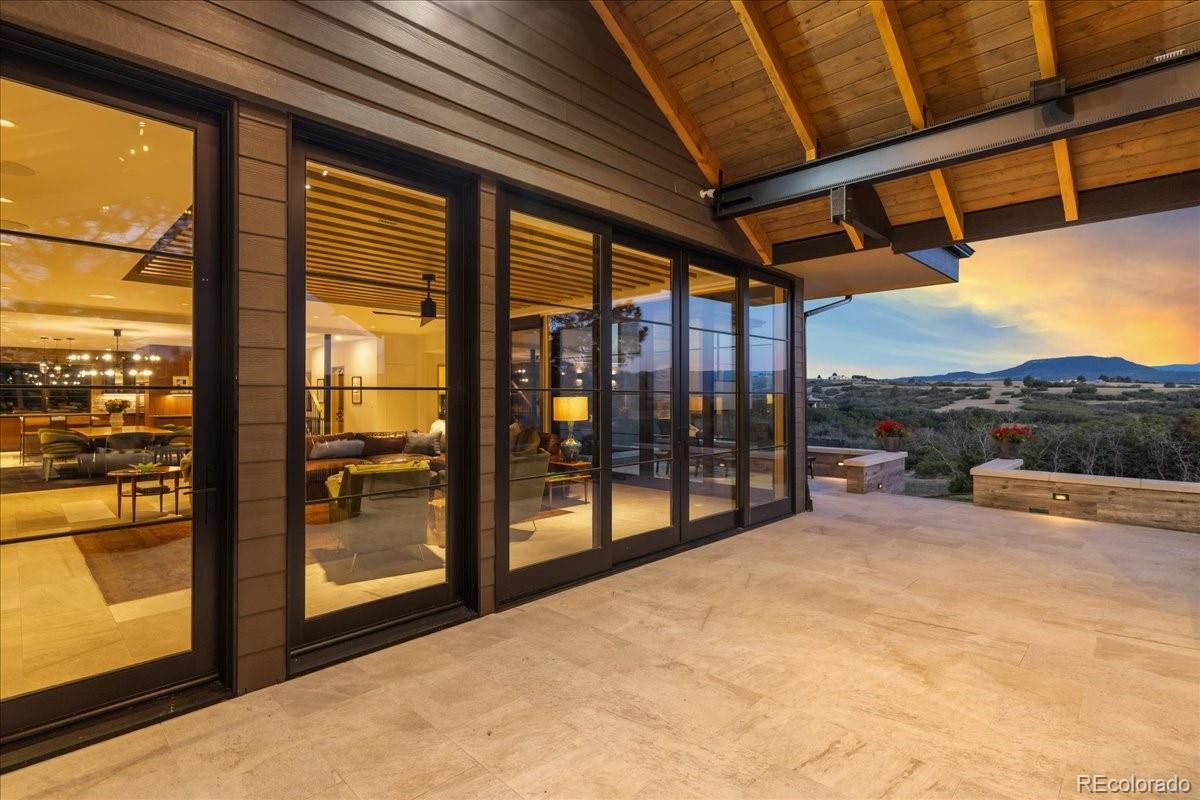
Covered outdoor living area with wood beam ceiling and mountain views
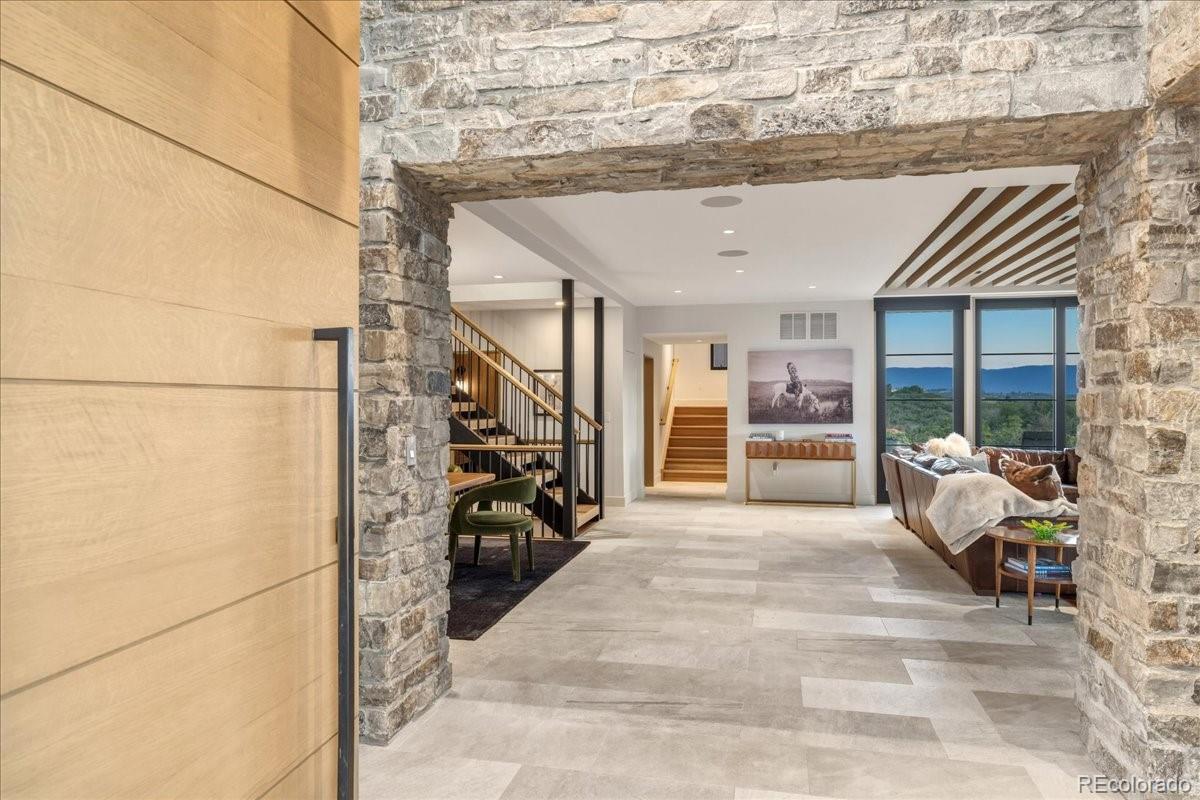
Stone entryway hallway in Castle Rock mountain modern home
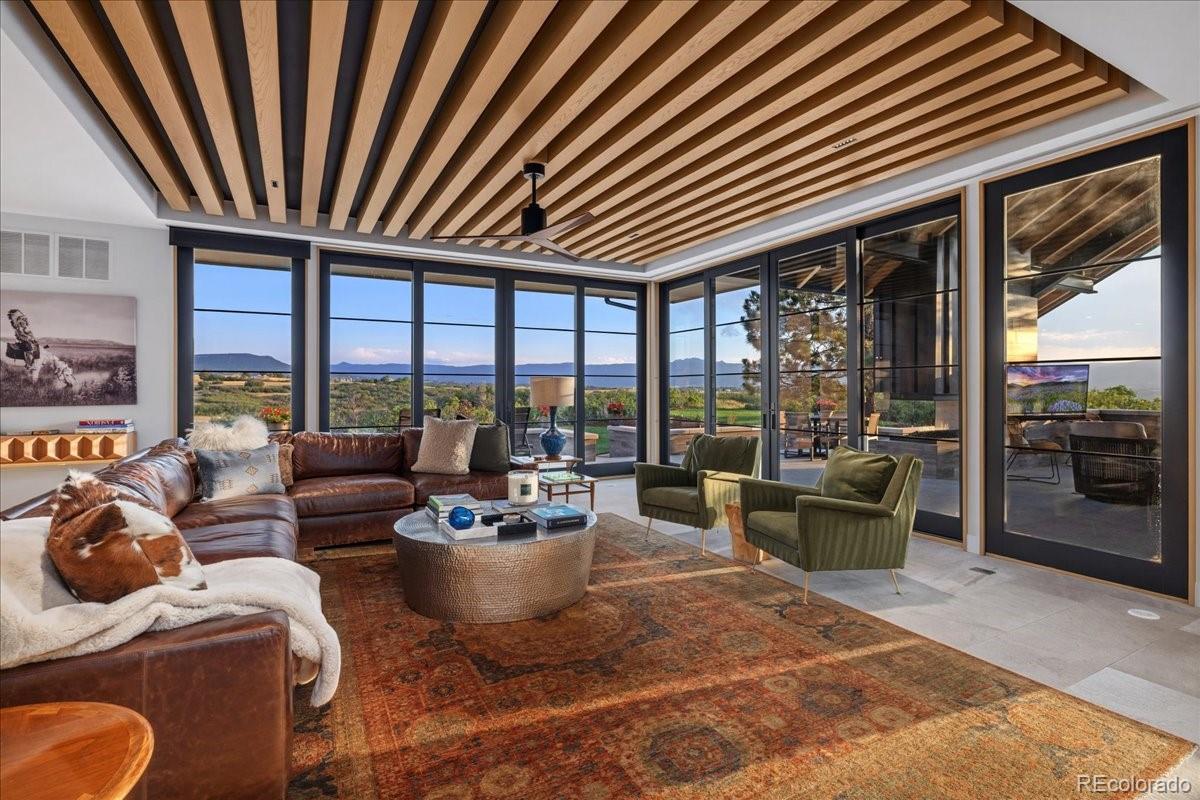
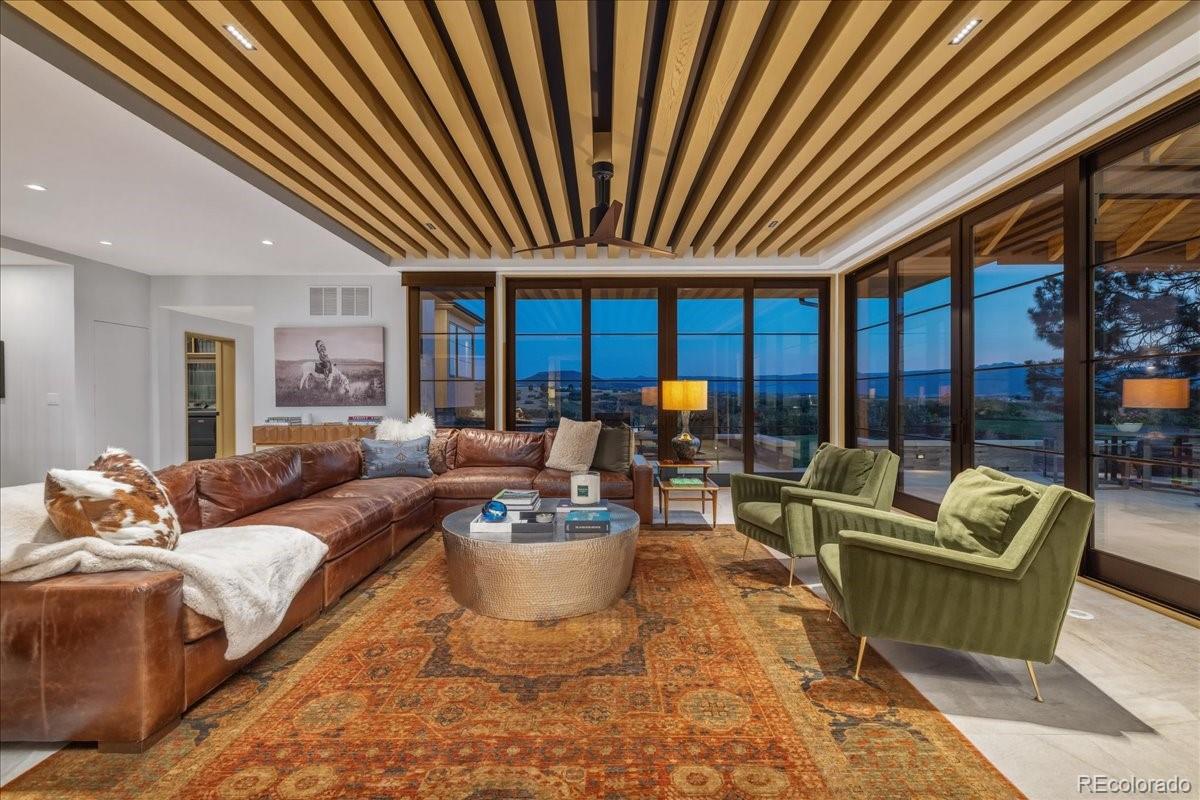
Great room with leather seating and panoramic mountain views
Living room with wood beam ceiling and floor-to-ceiling windows
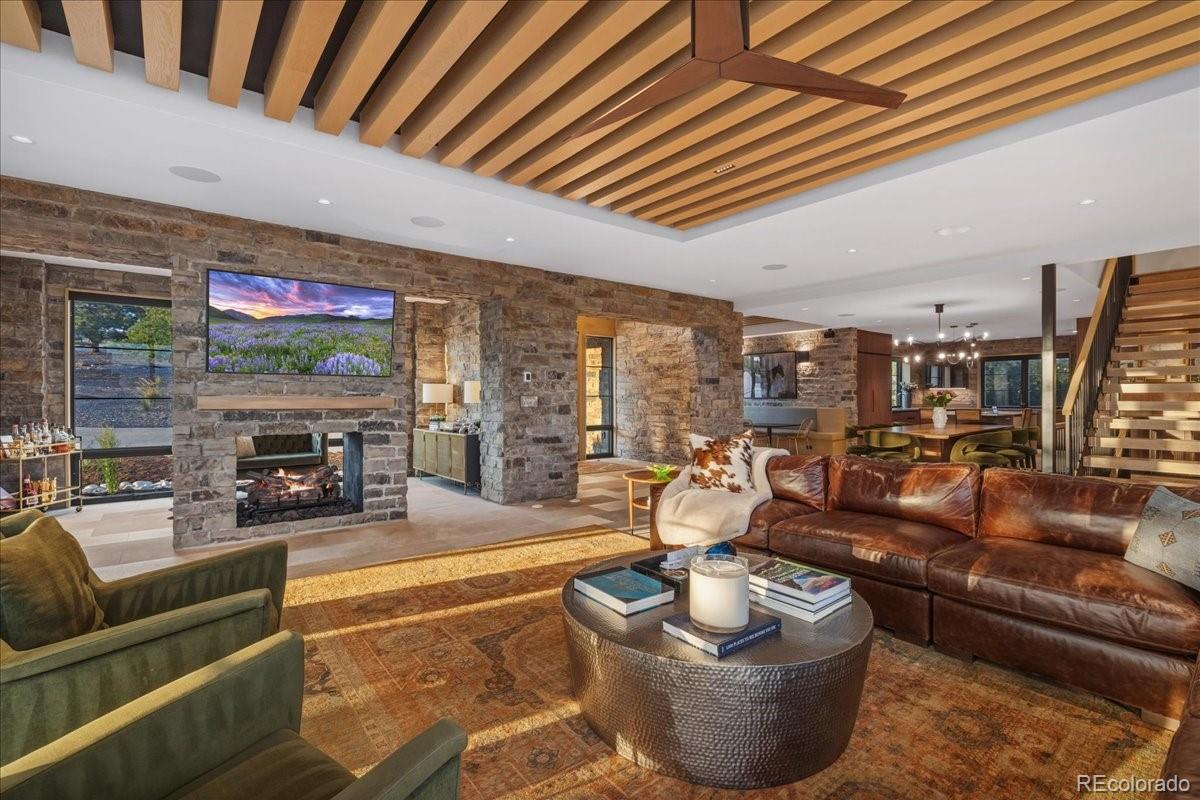
Great room with stone fireplace, mounted TV, and sectional seating
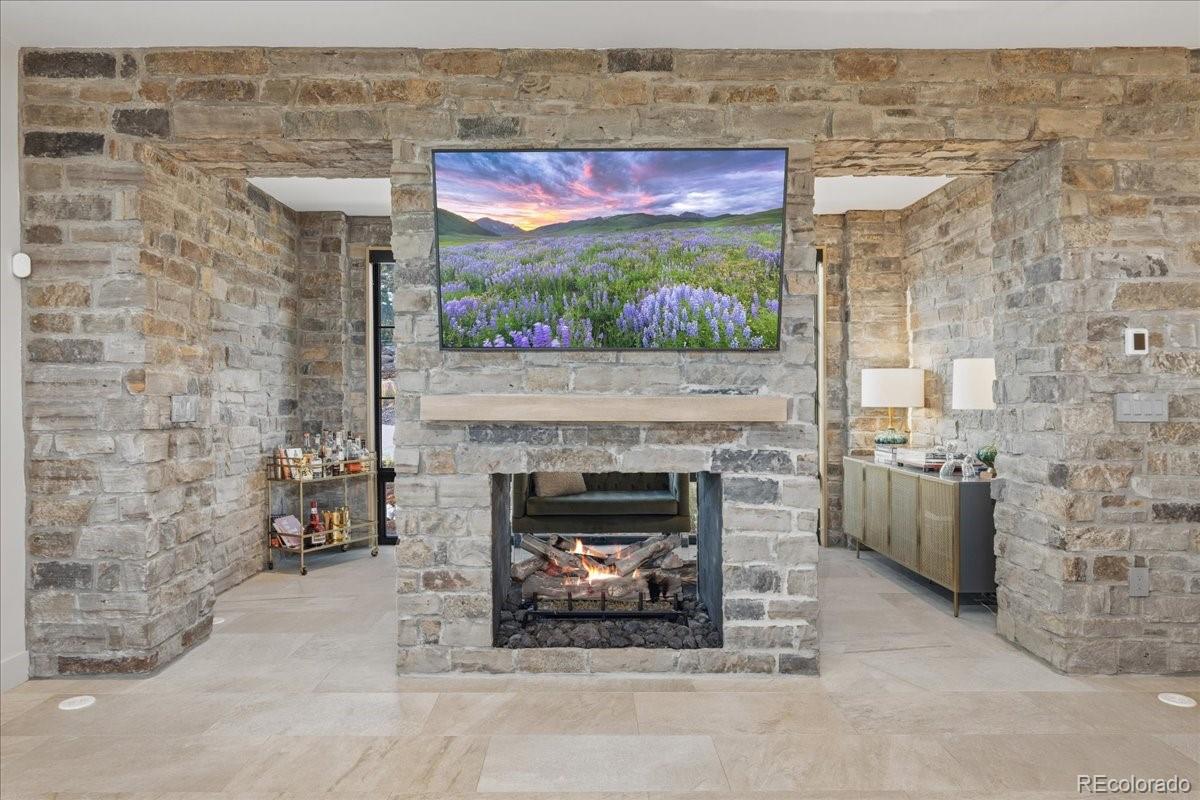
Stone fireplace wall with mounted TV and custom built-in cabinetry
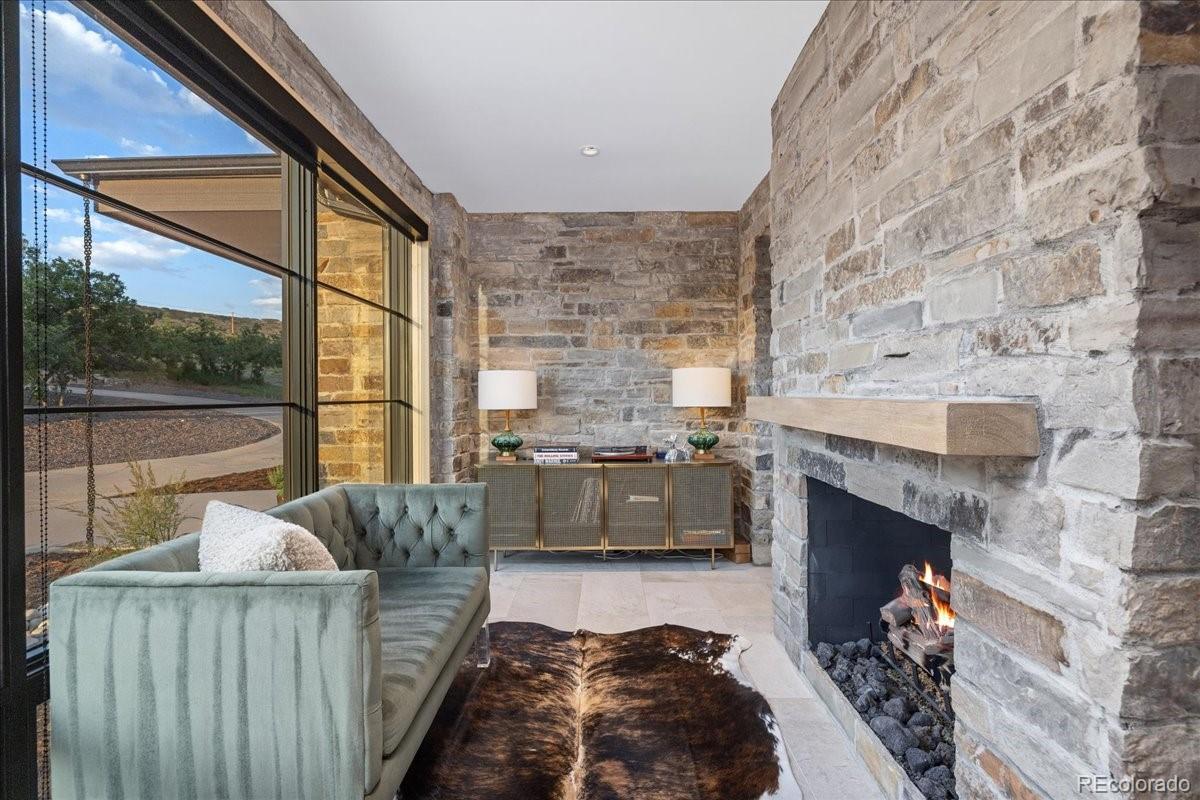
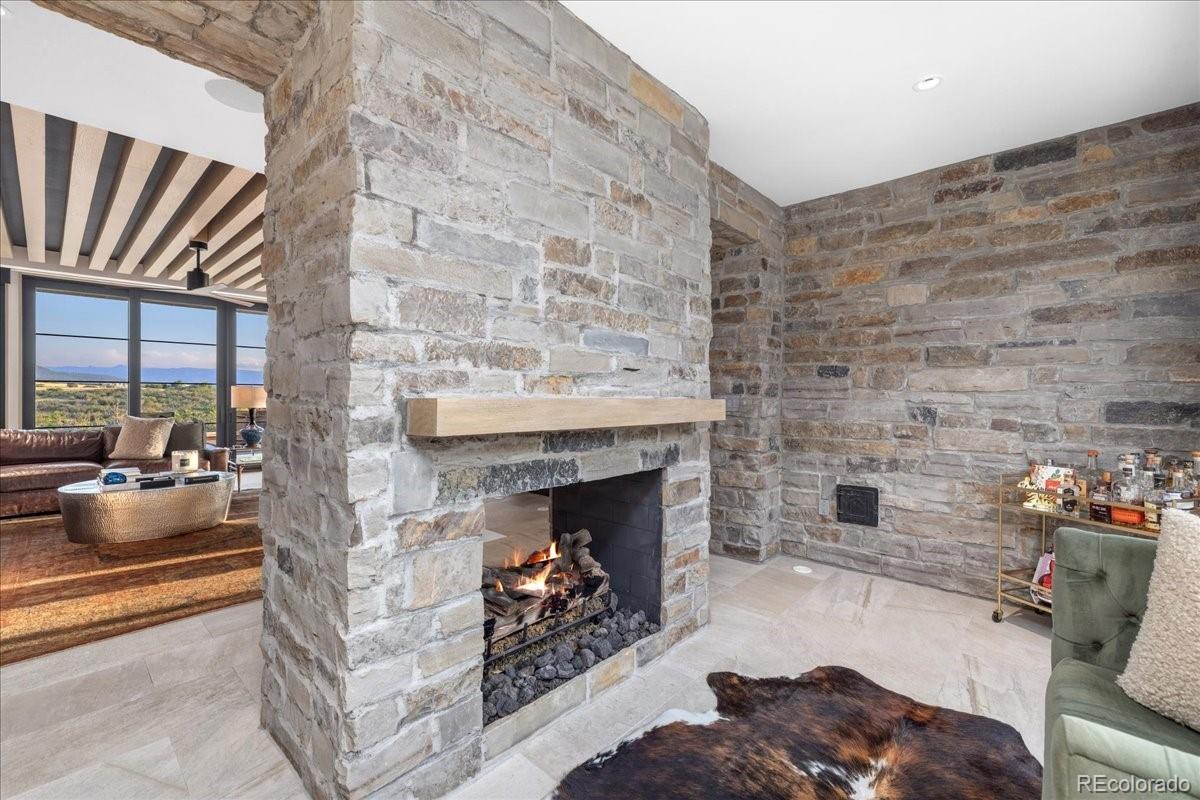
Stone fireplace with cowhide rug and velvet lounge seating
Stone fireplace and wood beam ceiling in great room
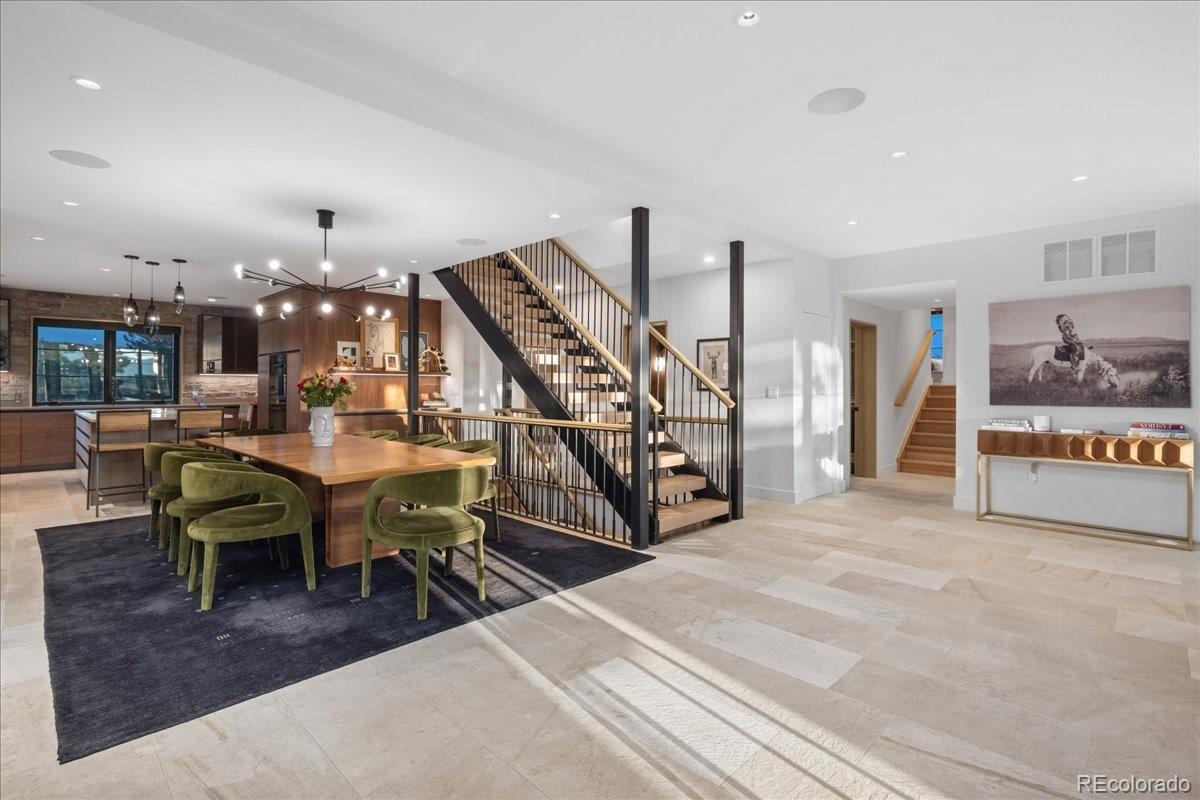
Dining area with floating staircase, Castle Rock mountain modern home
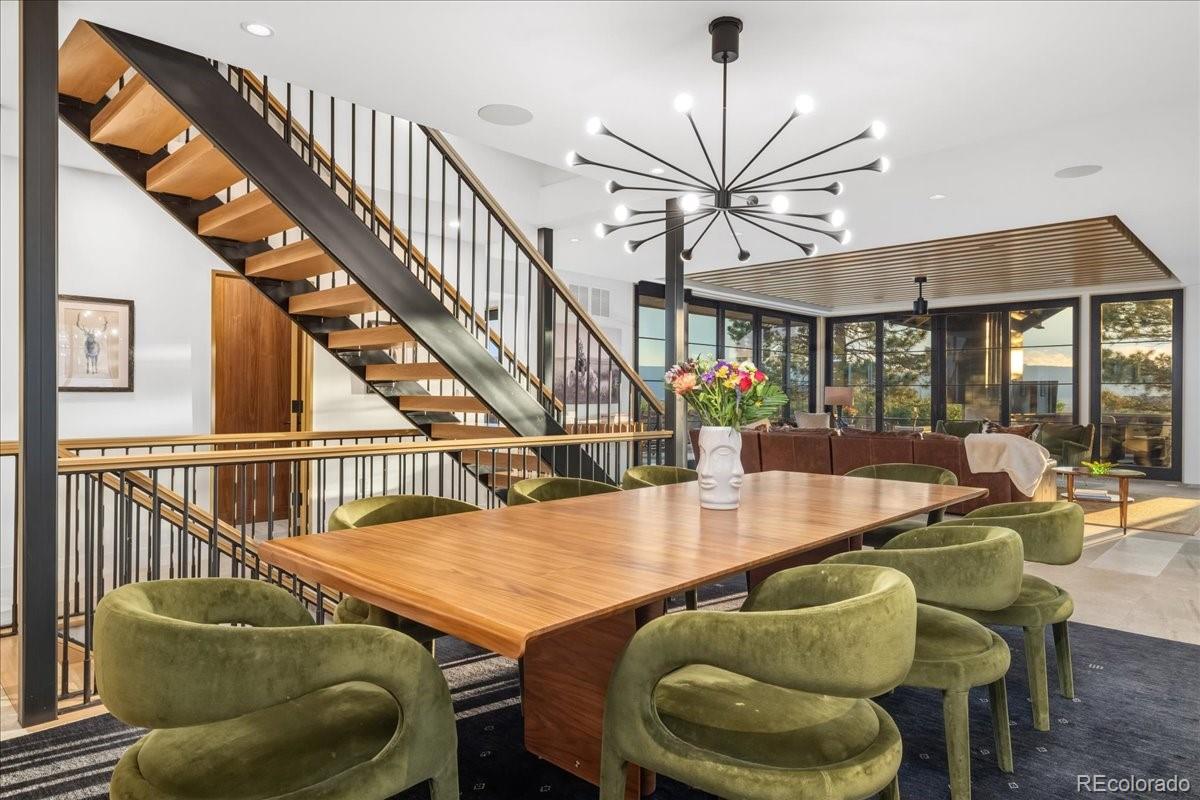
Dining room with sputnik chandelier and floating staircase
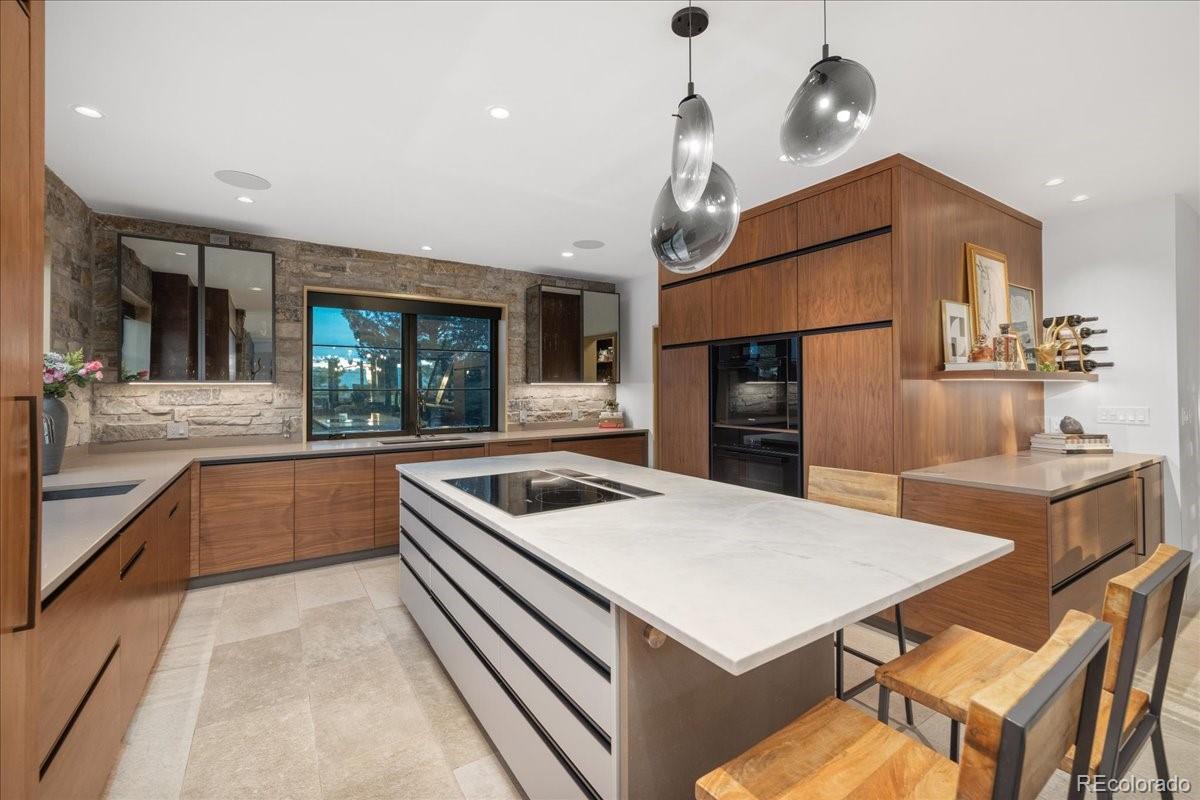
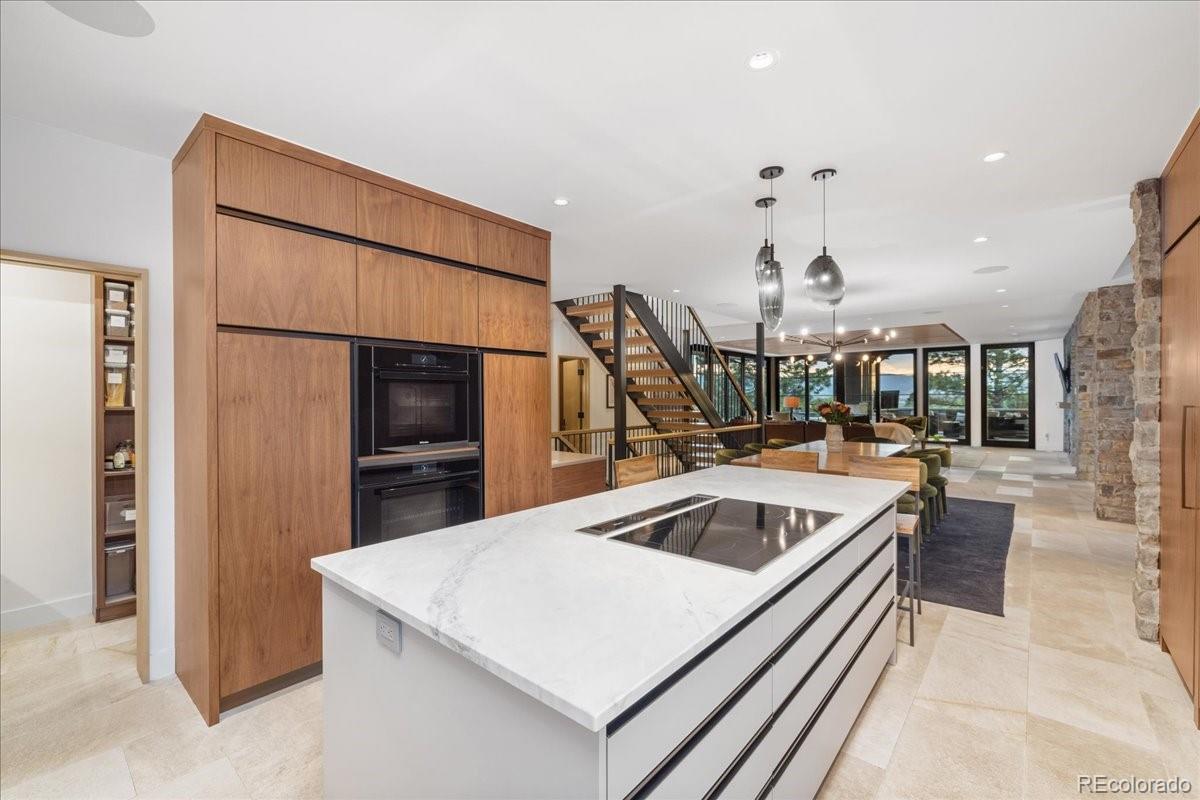
Kitchen island with pendant lighting and custom cabinetry
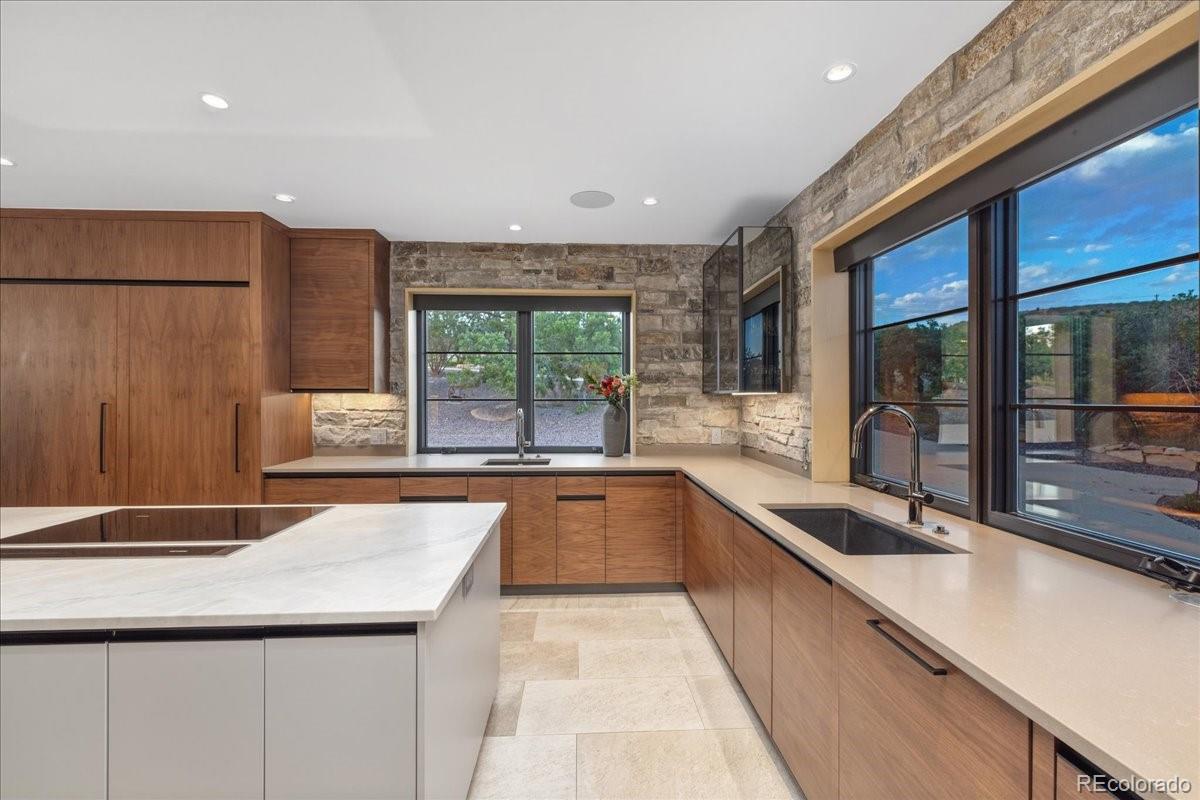
Kitchen sink area with mountain view window
Kitchen island with Artisan Custom Cabinetry, Castle Rock estate
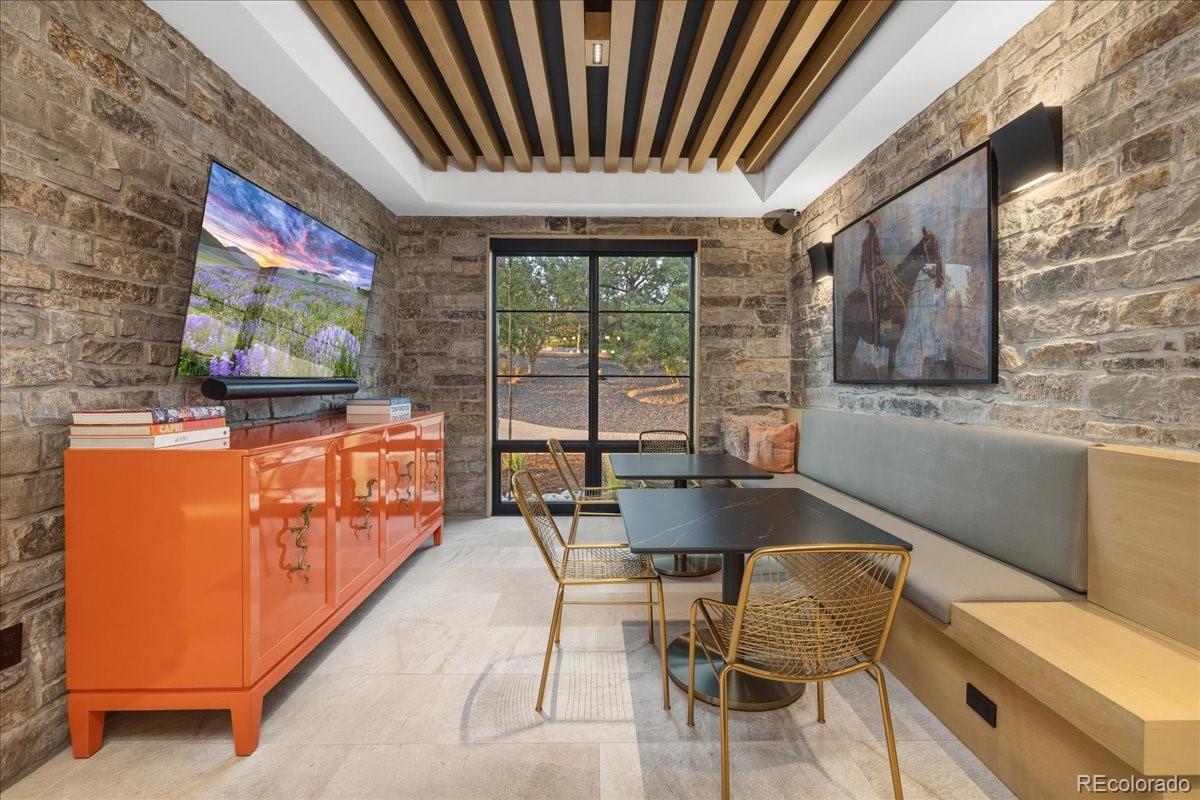
Media lounge with built-in seating and mounted televisions
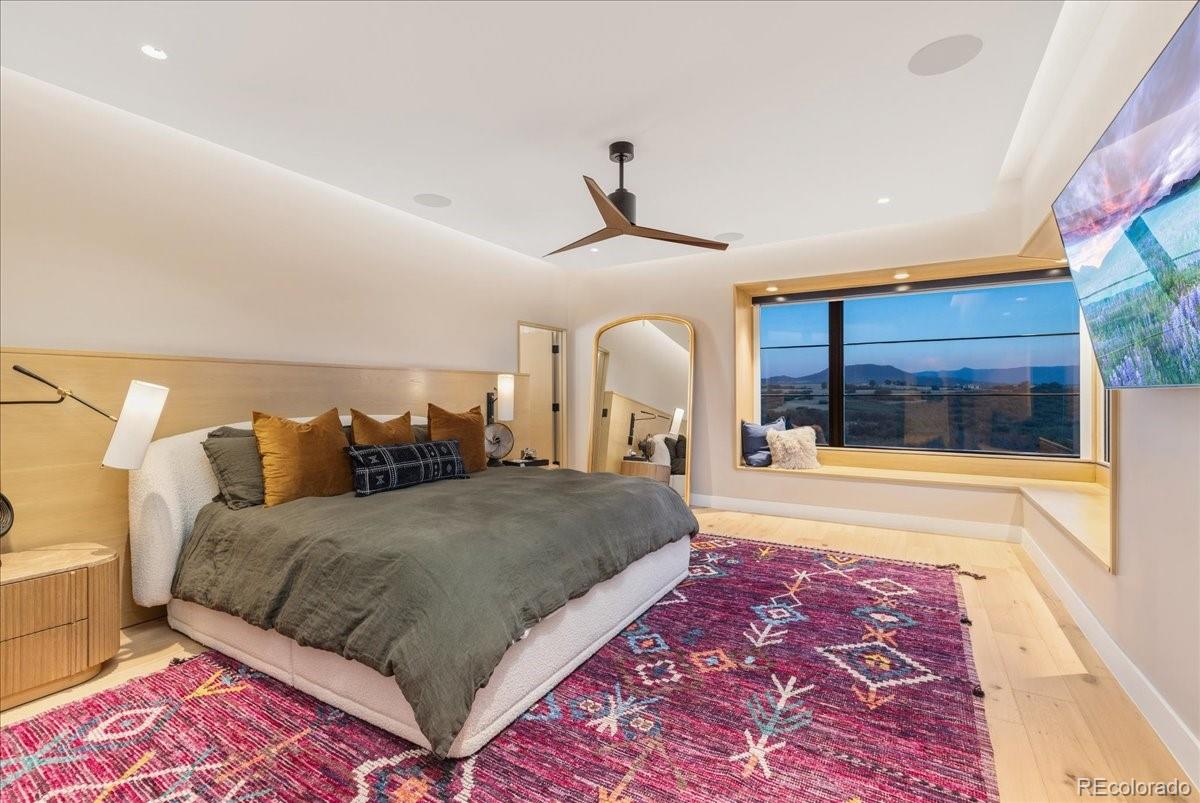
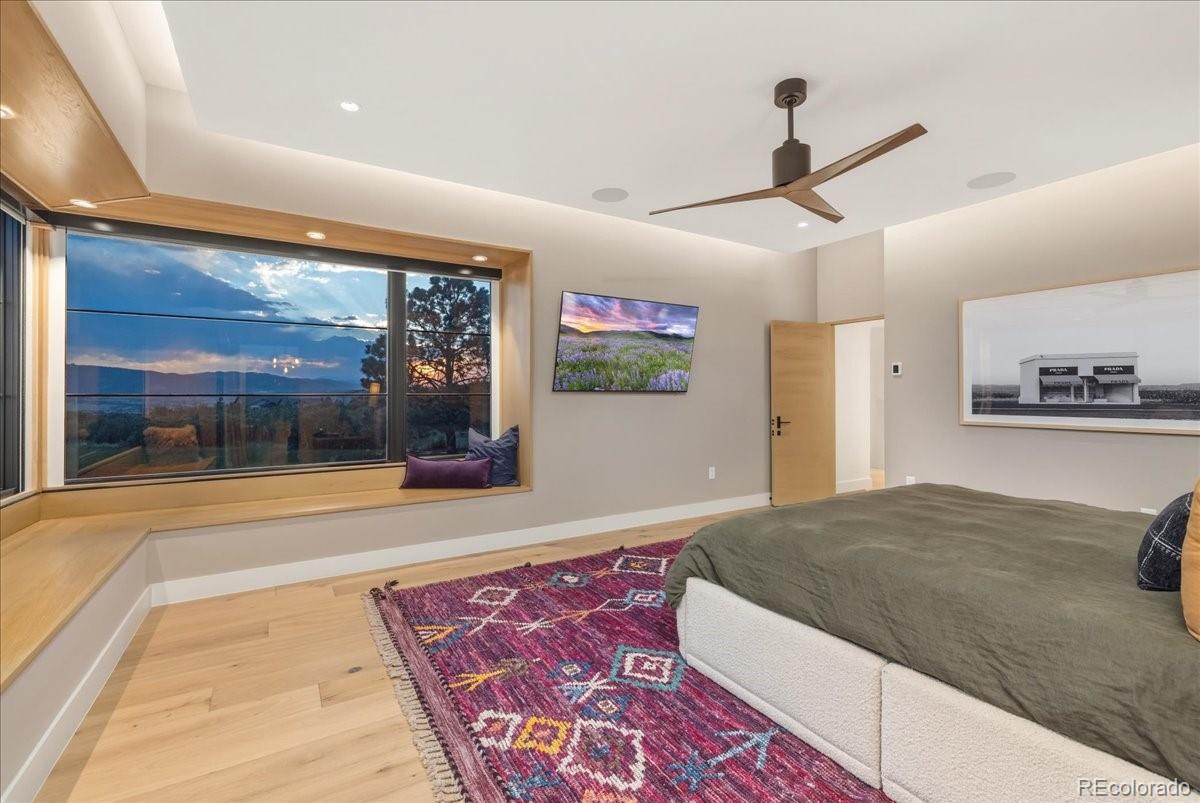
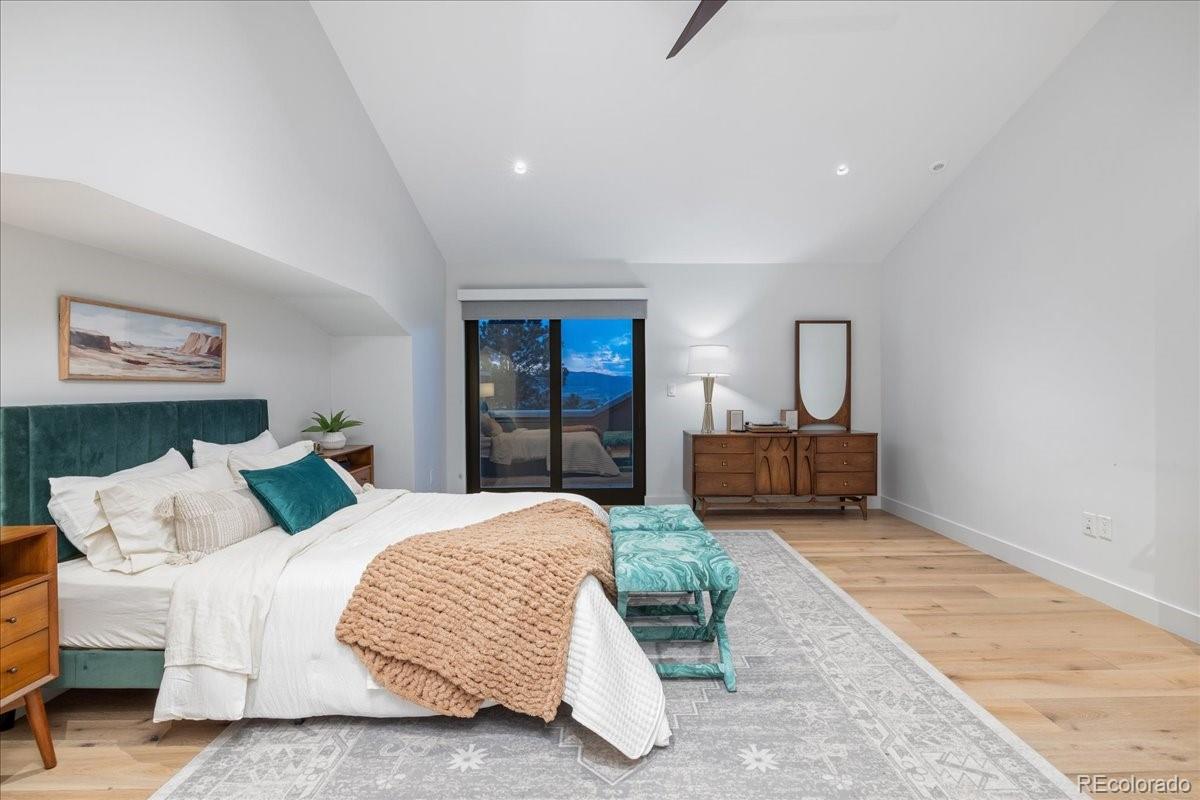
Bedroom with panoramic mountain views and ceiling fan
Bedroom with mounted TV and mountain view window
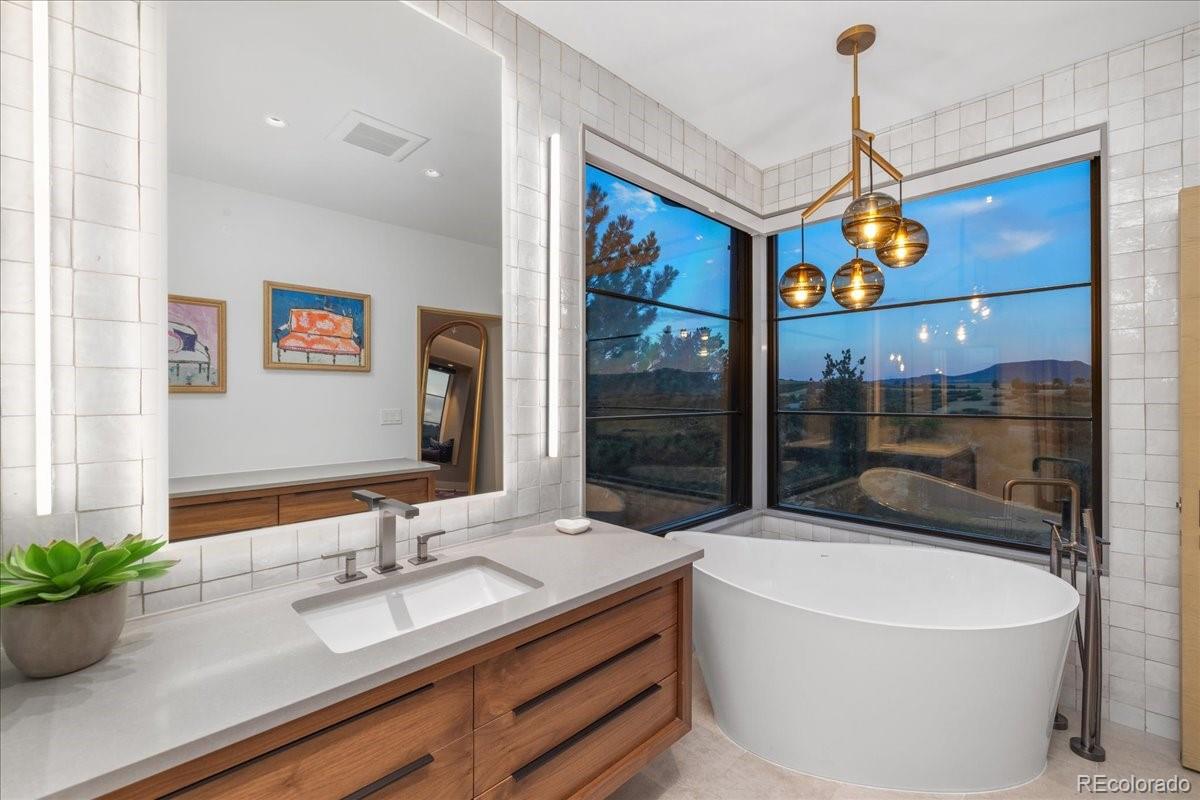
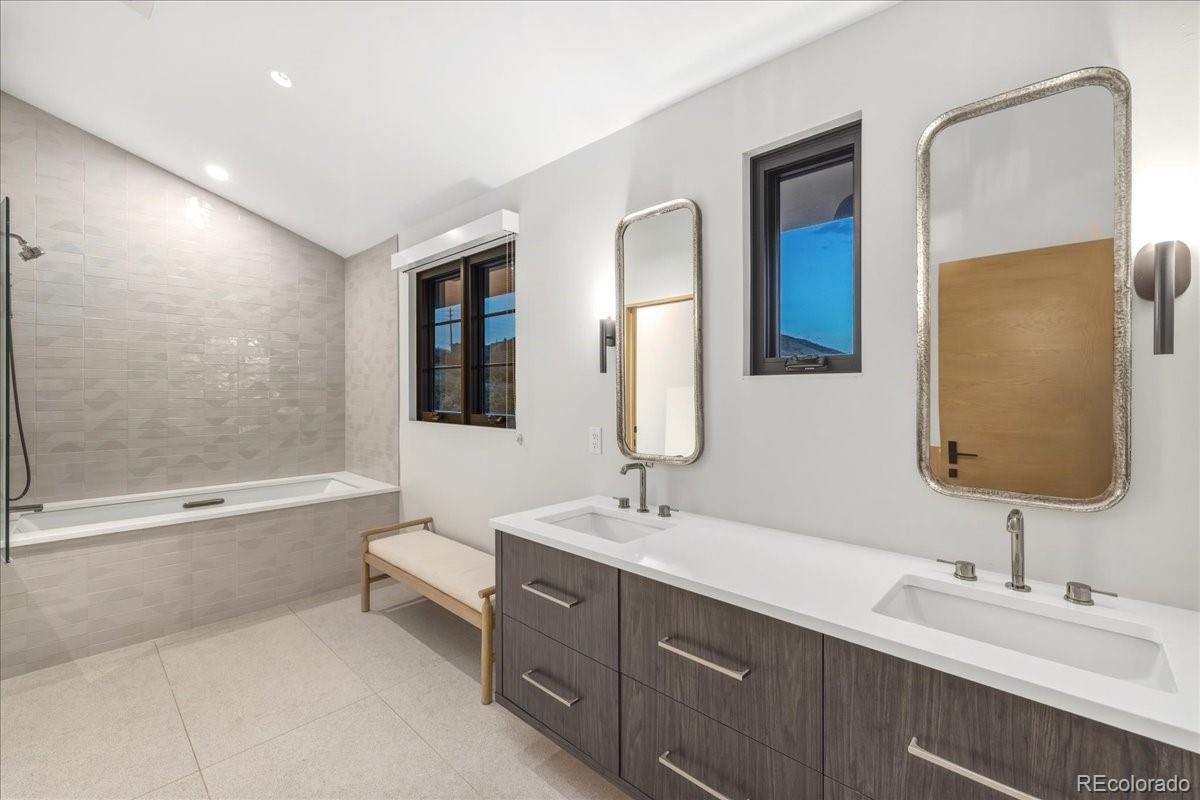
Primary bathroom with soaking tub and chandelier
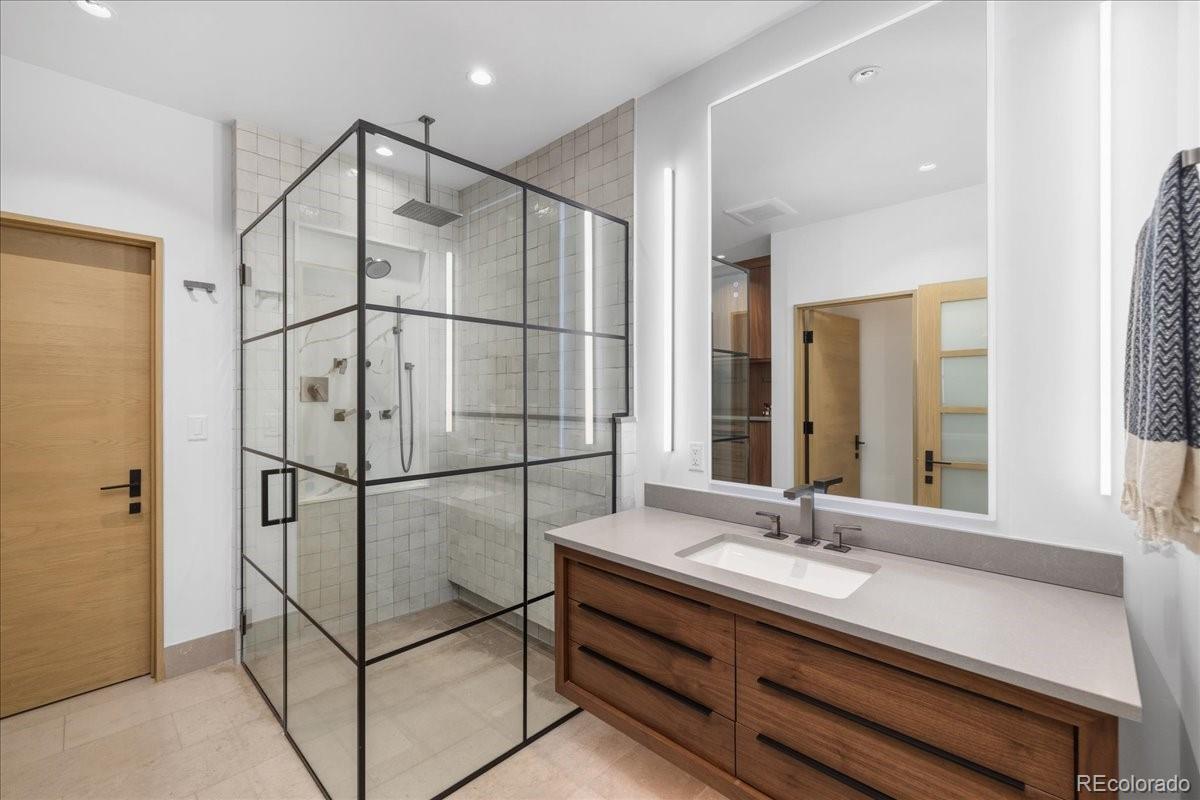
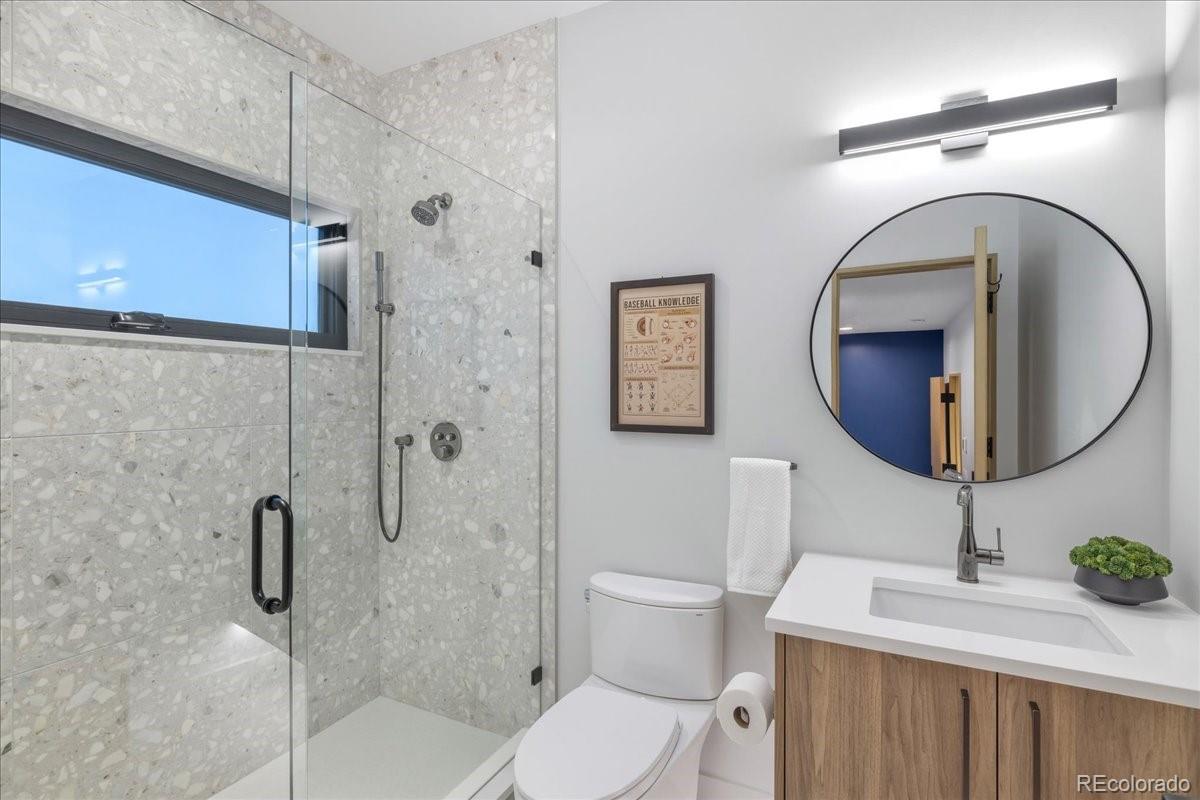
Bathroom with glass-enclosed shower and dual vanity
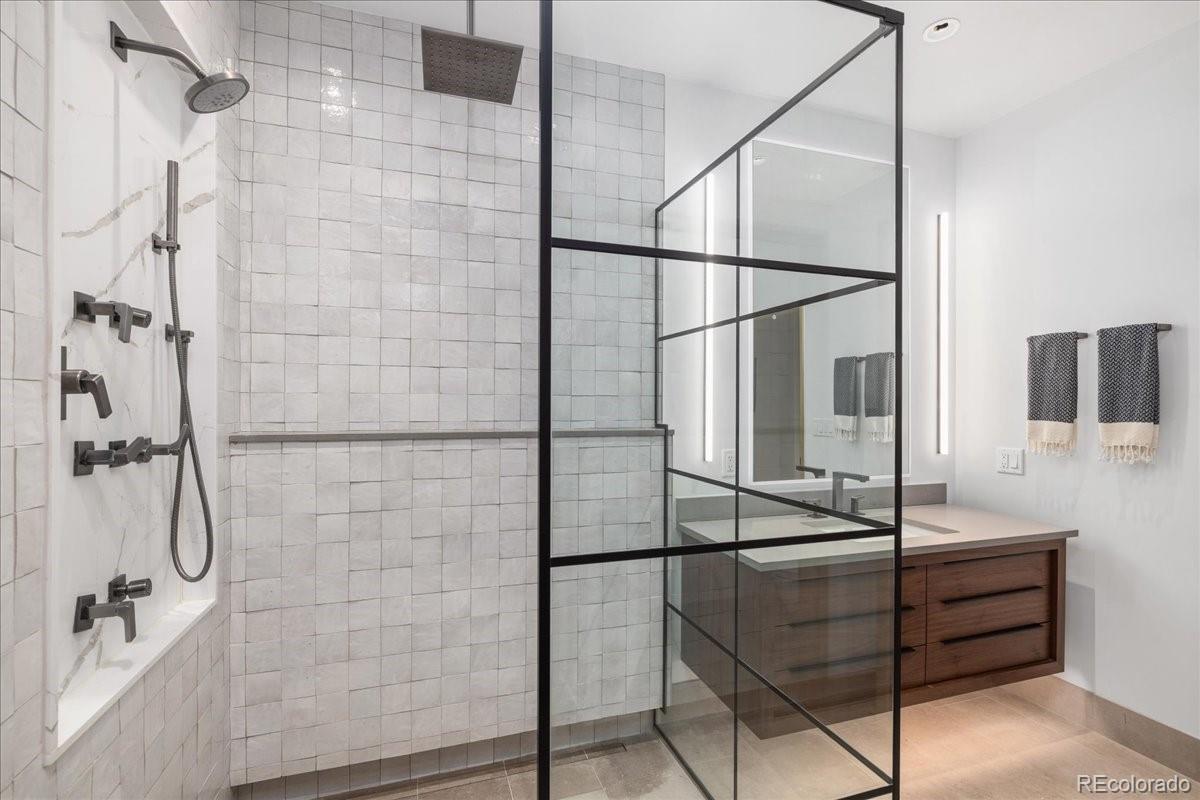
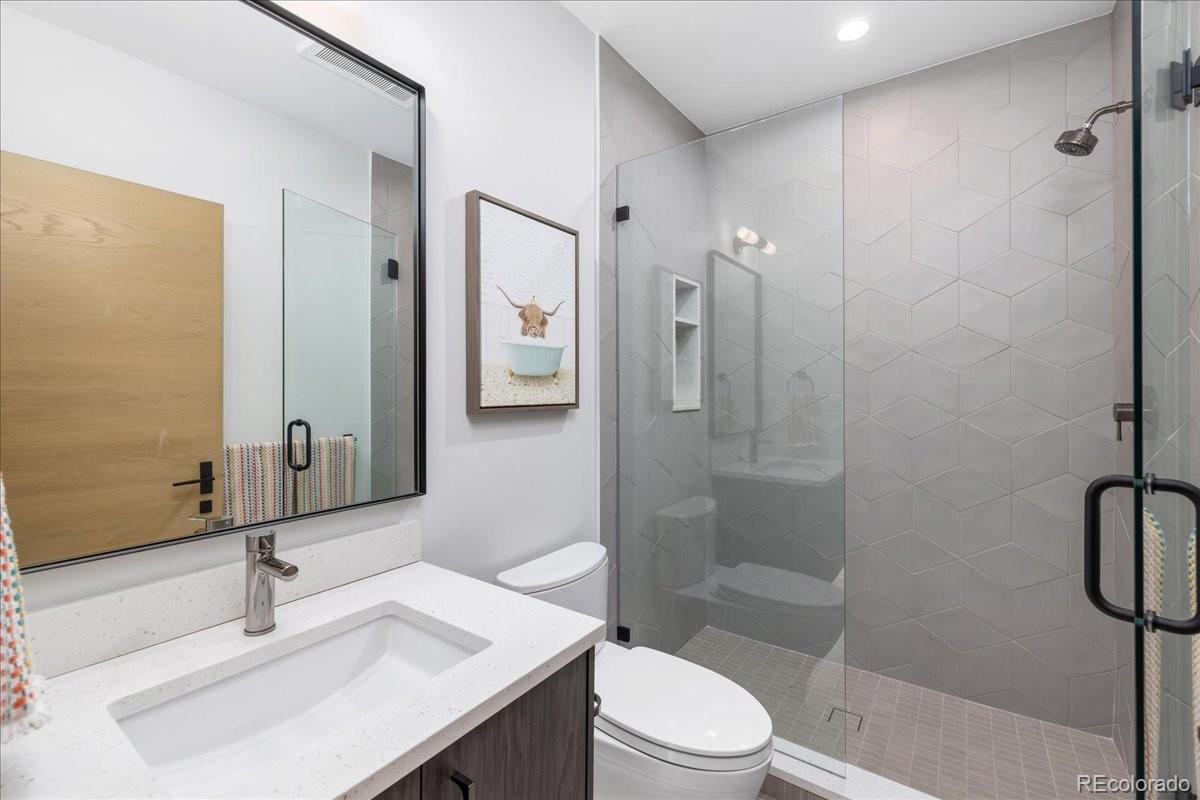
Tiled walk-in shower with dual shower heads
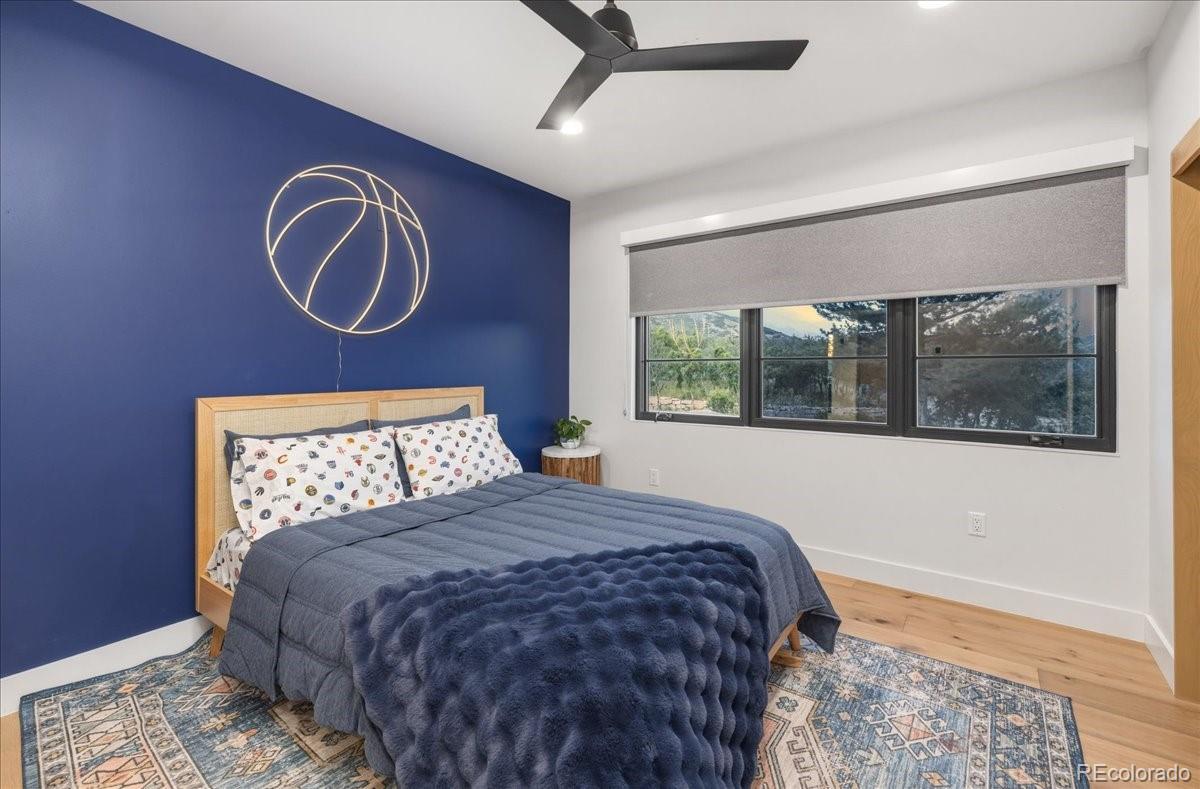
Blue guest bedroom with basketball-themed decor
 Bathroom with dual round mirrors and soaking tub
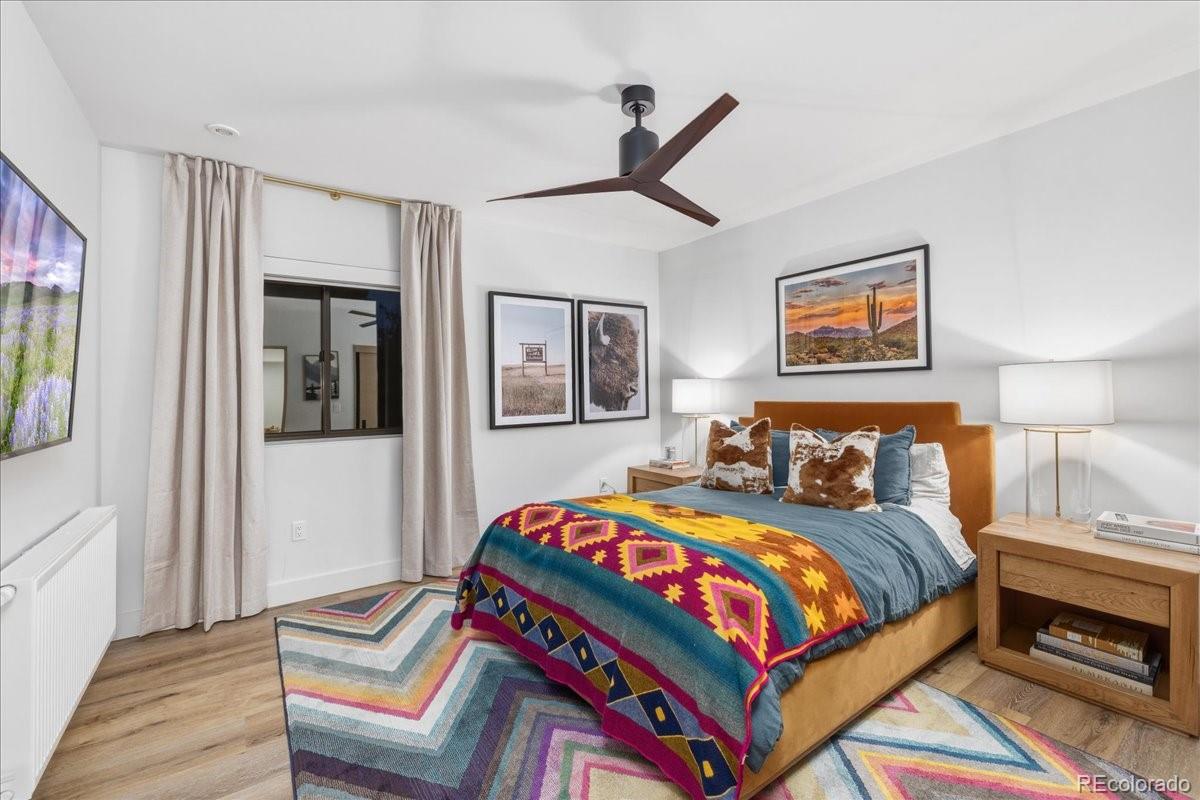
 Bedroom with neutral tones and mountain view window
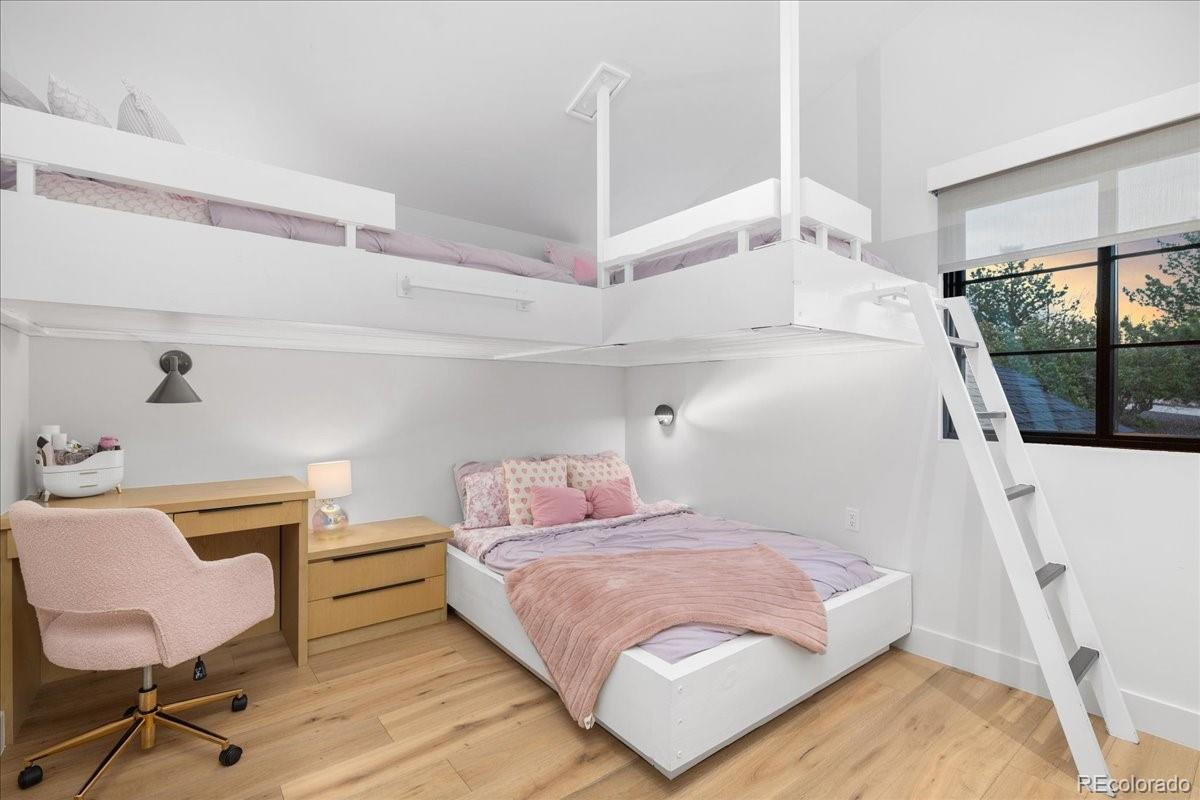
Kids bedroom with loft bunk bed and study desk
Bathroom with dual vanity, freestanding tub, and mountain view
 Guest bedroom with patterned bedding and ceiling fan
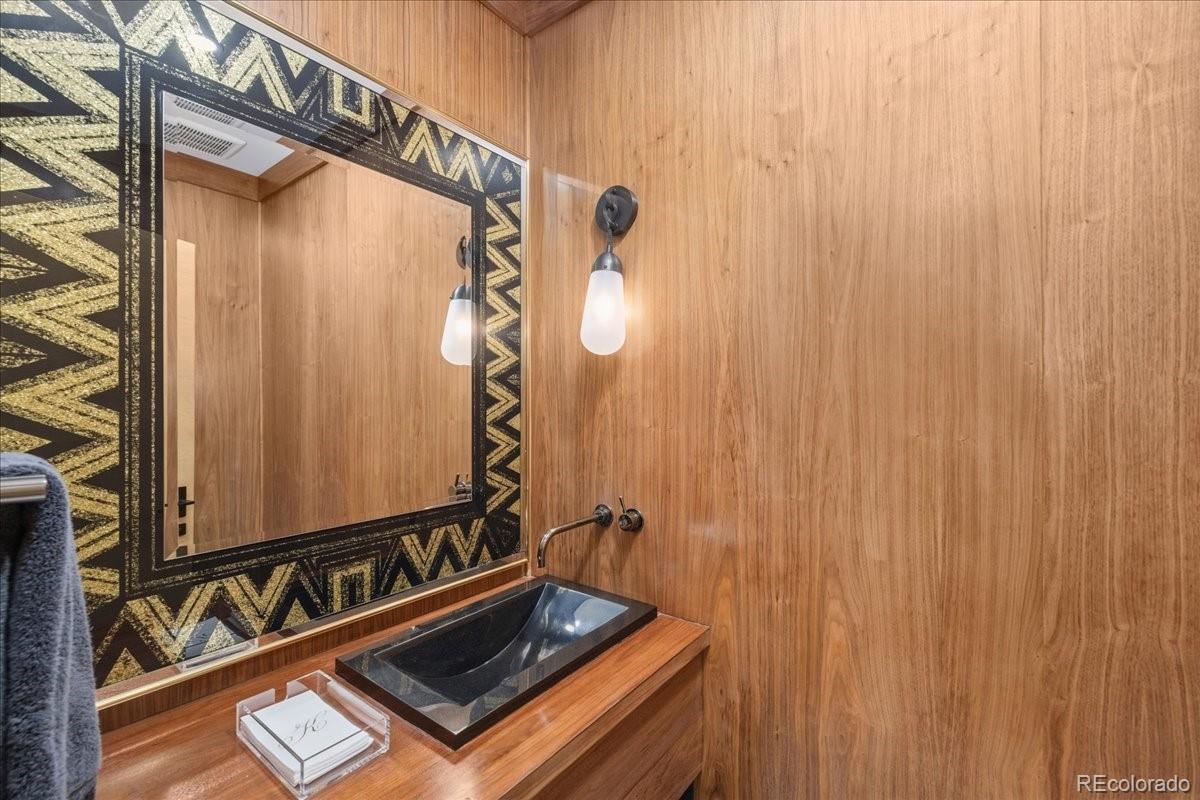
Bathroom with glass shower and gold-framed mirror
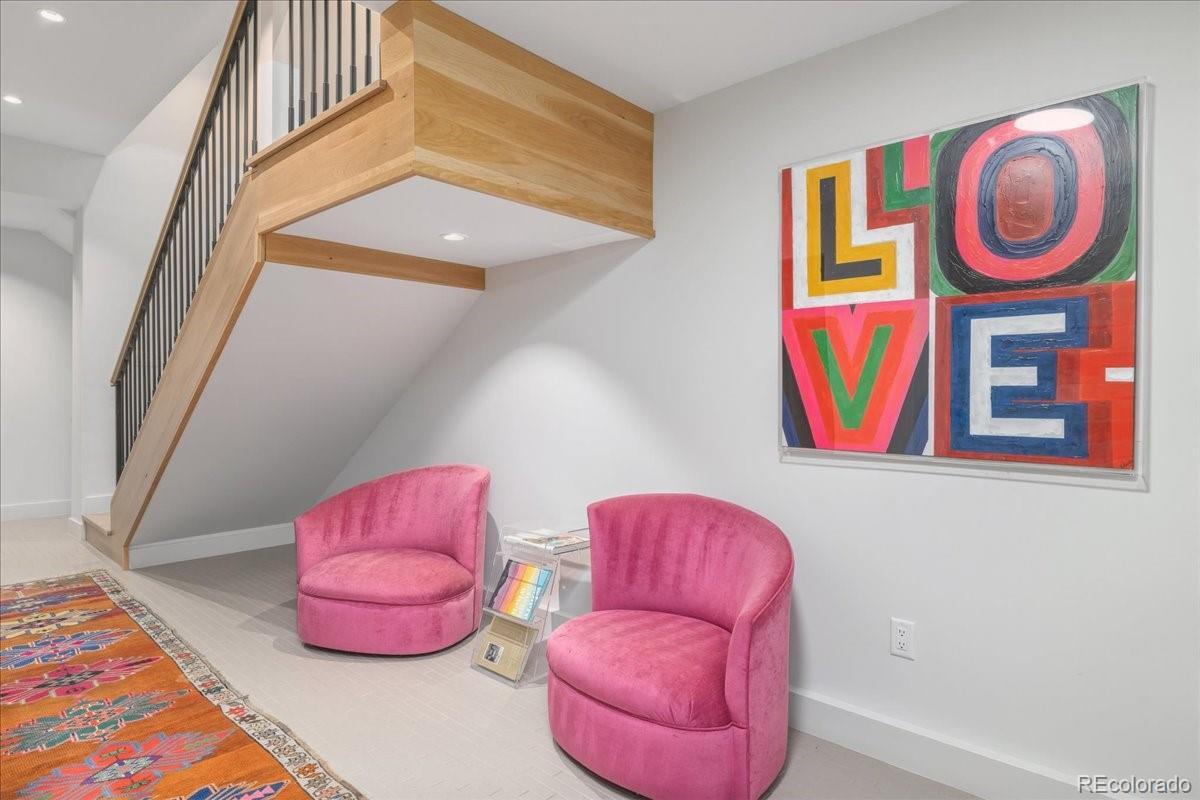
Staircase landing with pink accent chairs and colorful art
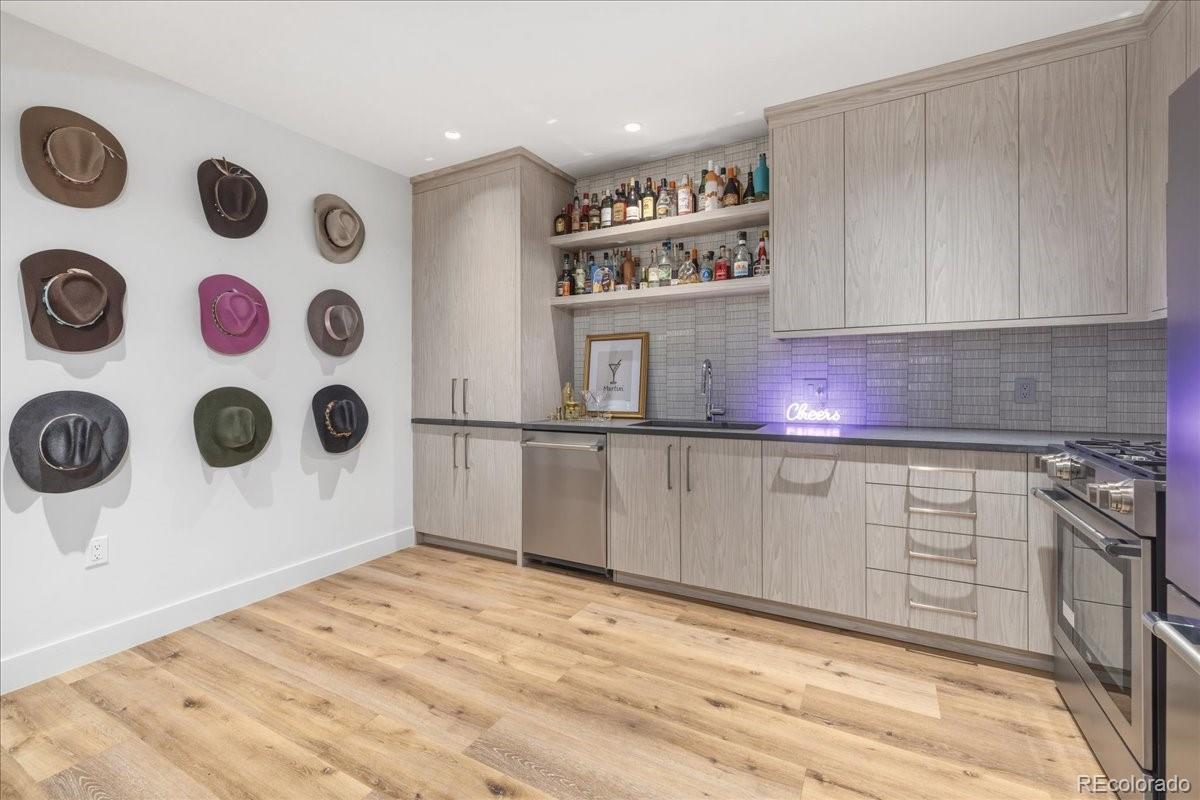
 Bonus room with kitchenette and wall-mounted display shelving
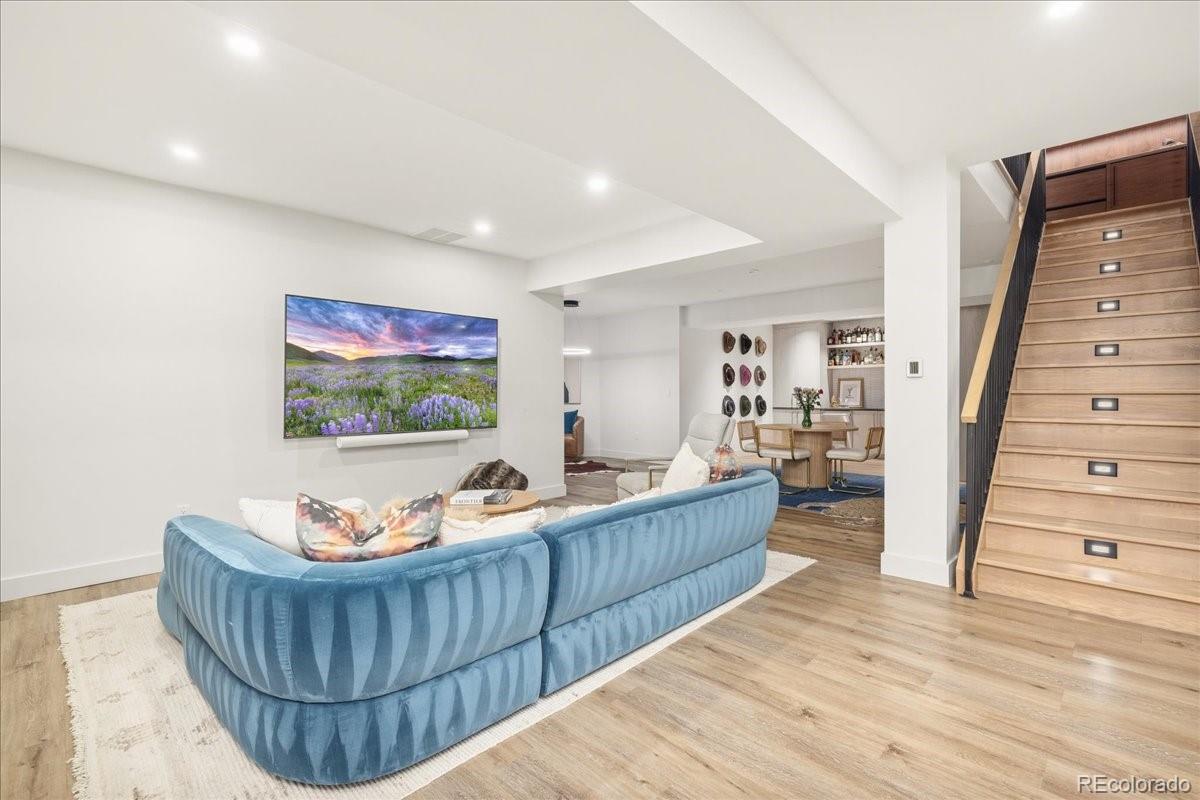
Lower-level lounge with blue sectional sofa
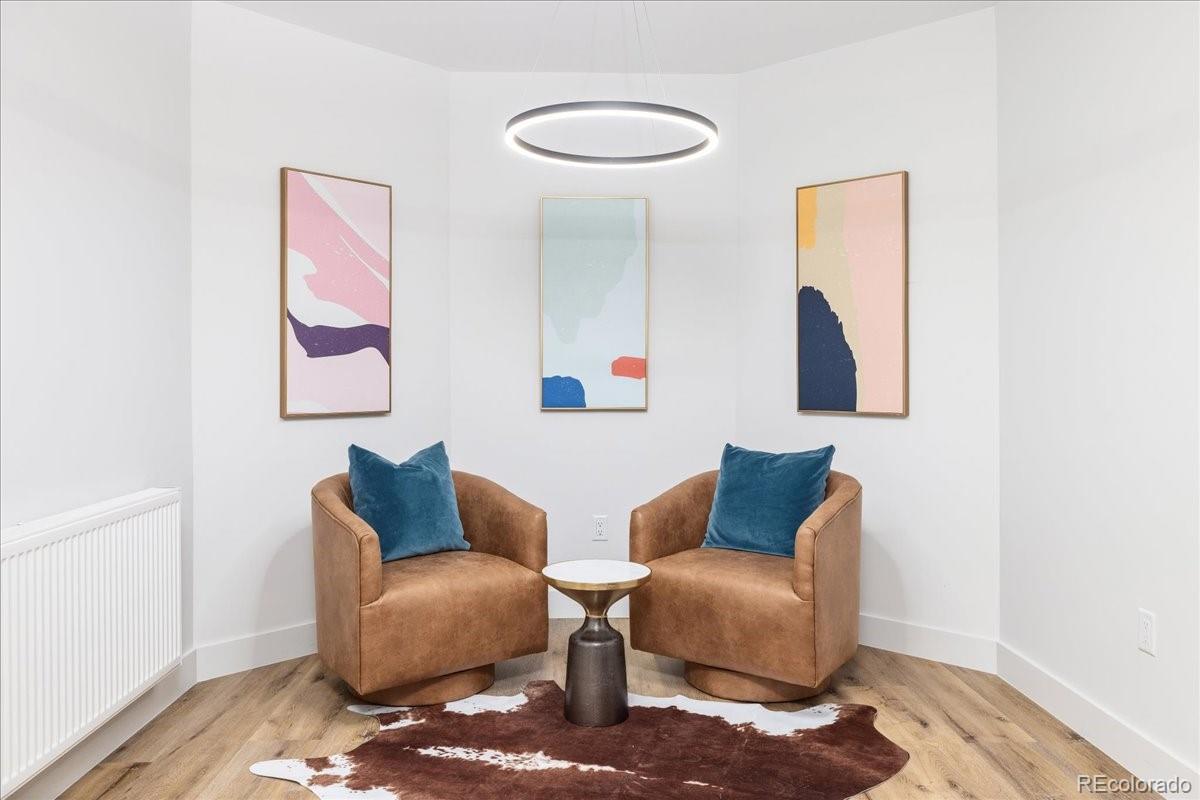
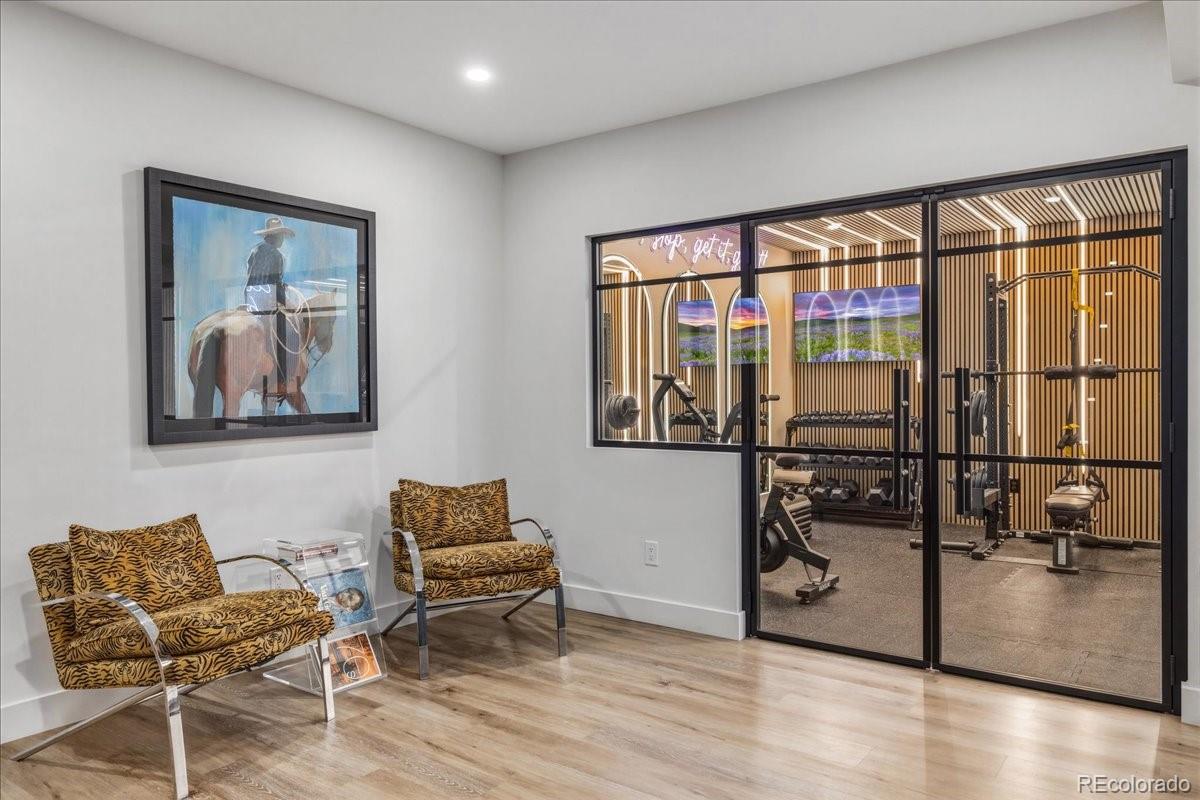
Sitting area with leather armchairs and abstract art
Home gym with glass-enclosed walls, Castle Rock wellness retreat
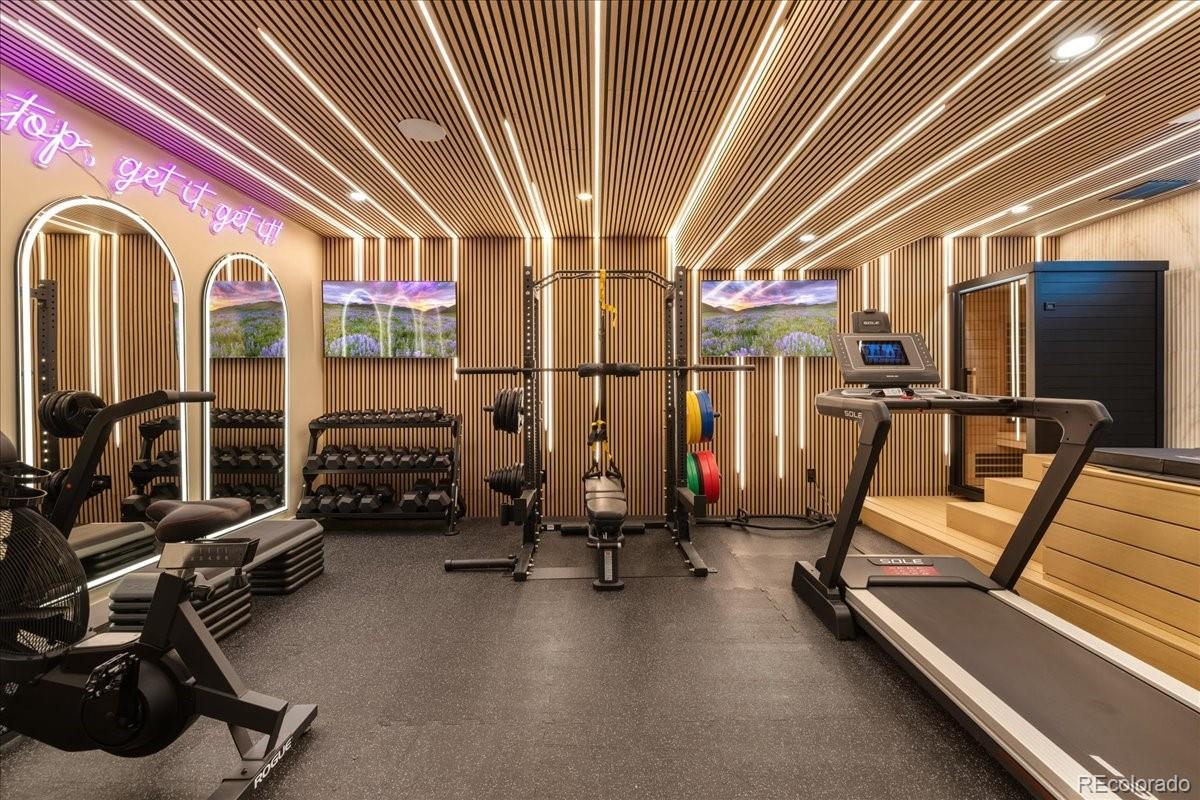
Custom home gym with cardio and strength equipment
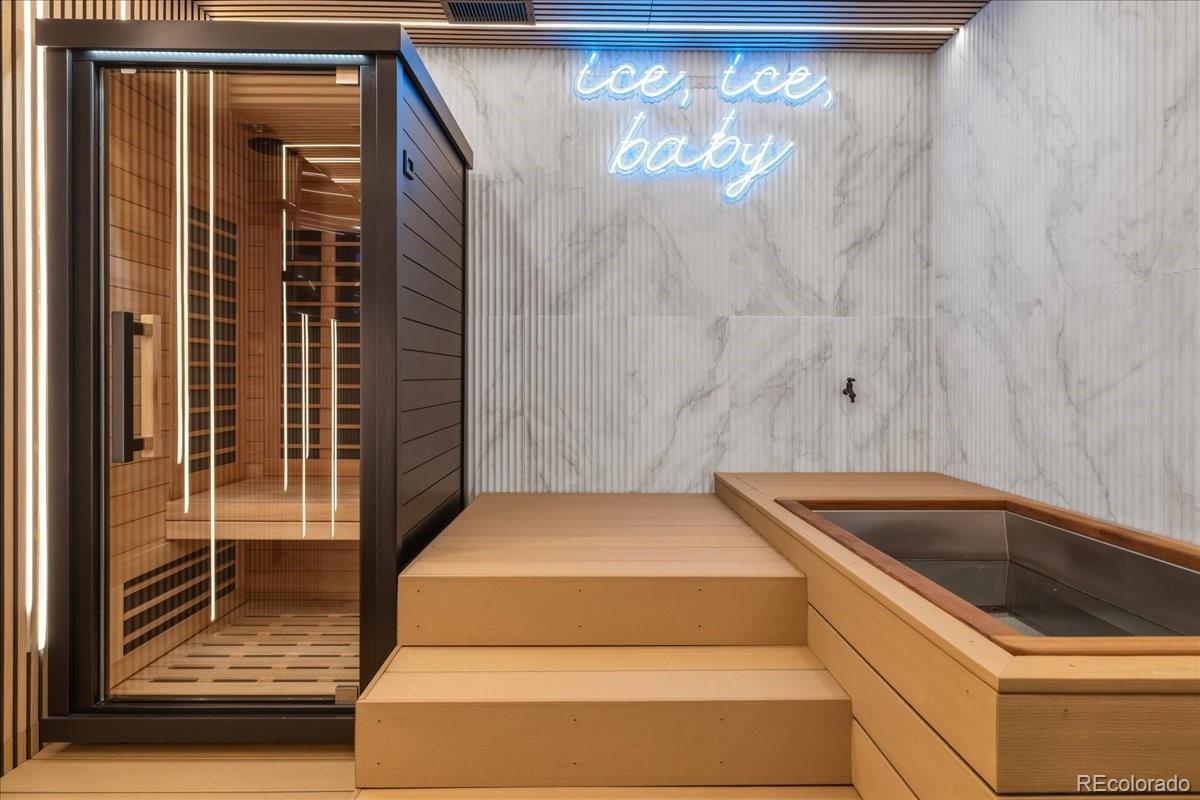
Infrared sauna and cold plunge in wellness retreat
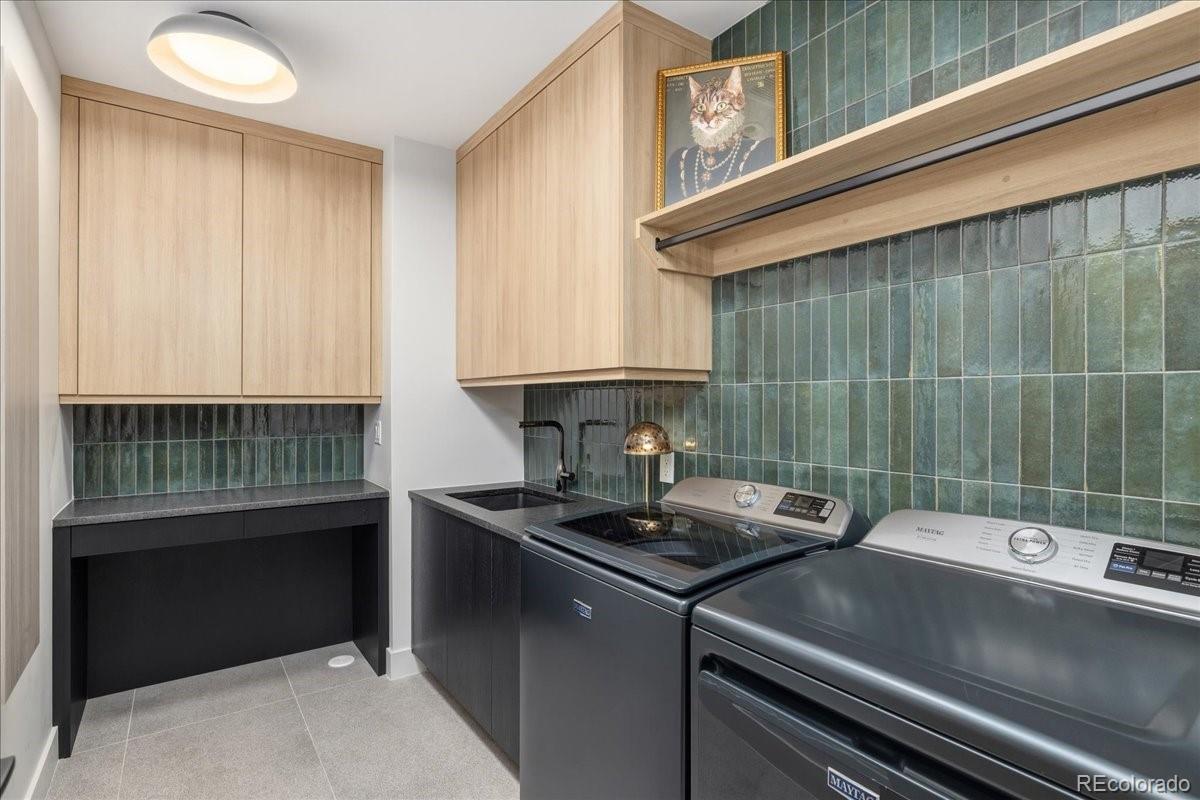
Laundry room with black appliances and green tile backsplash
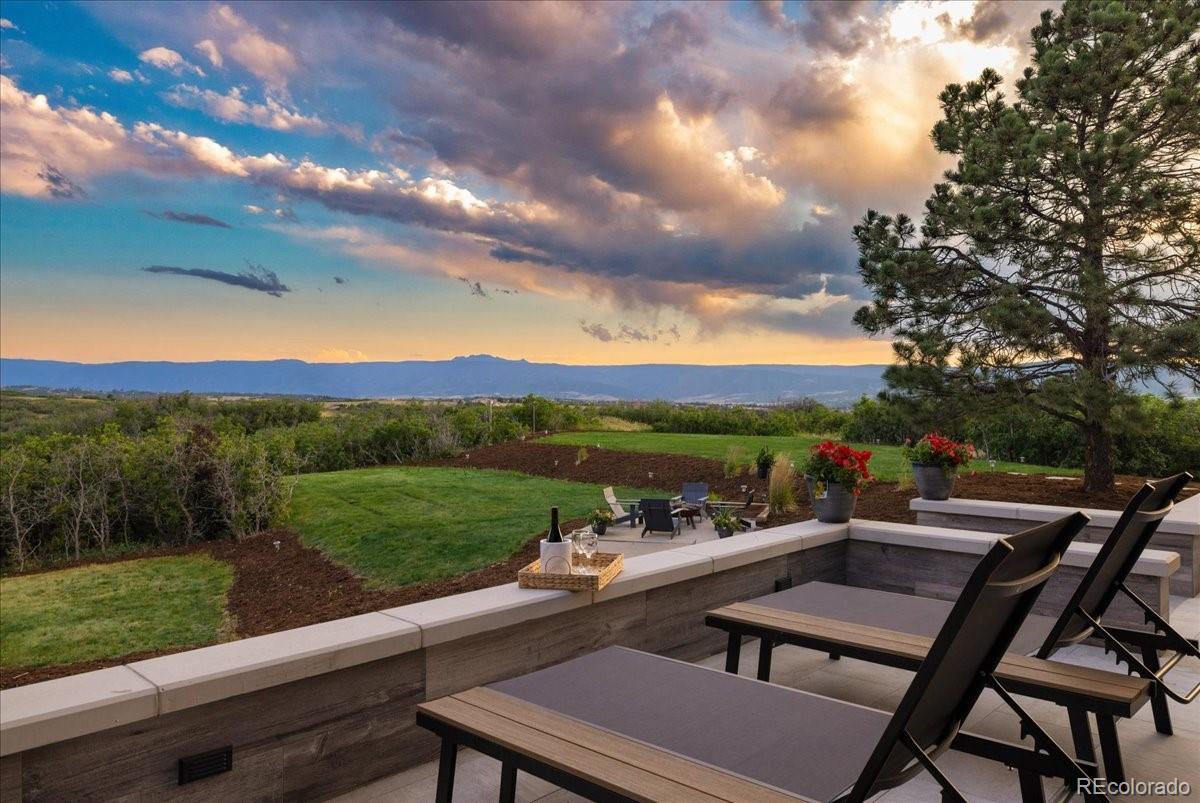
Sunset view over 15-acre Castle Rock property
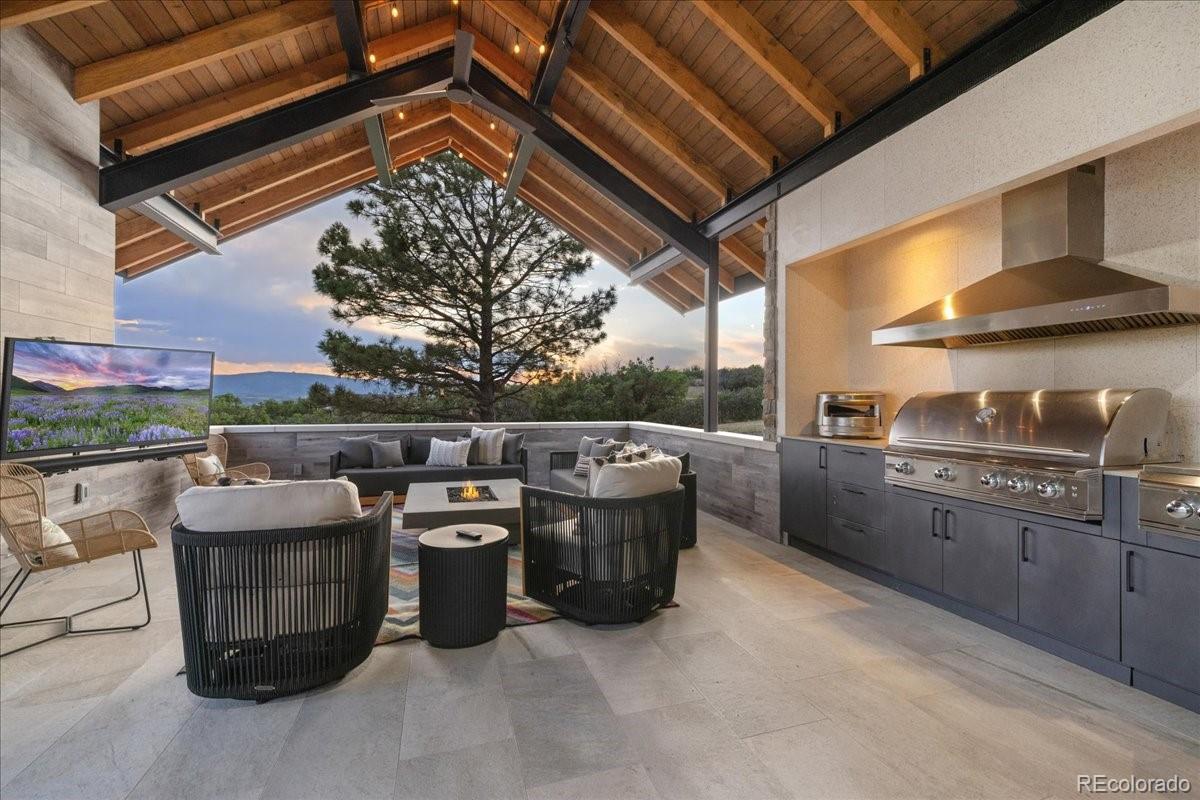
Covered outdoor kitchen and dining pavilion
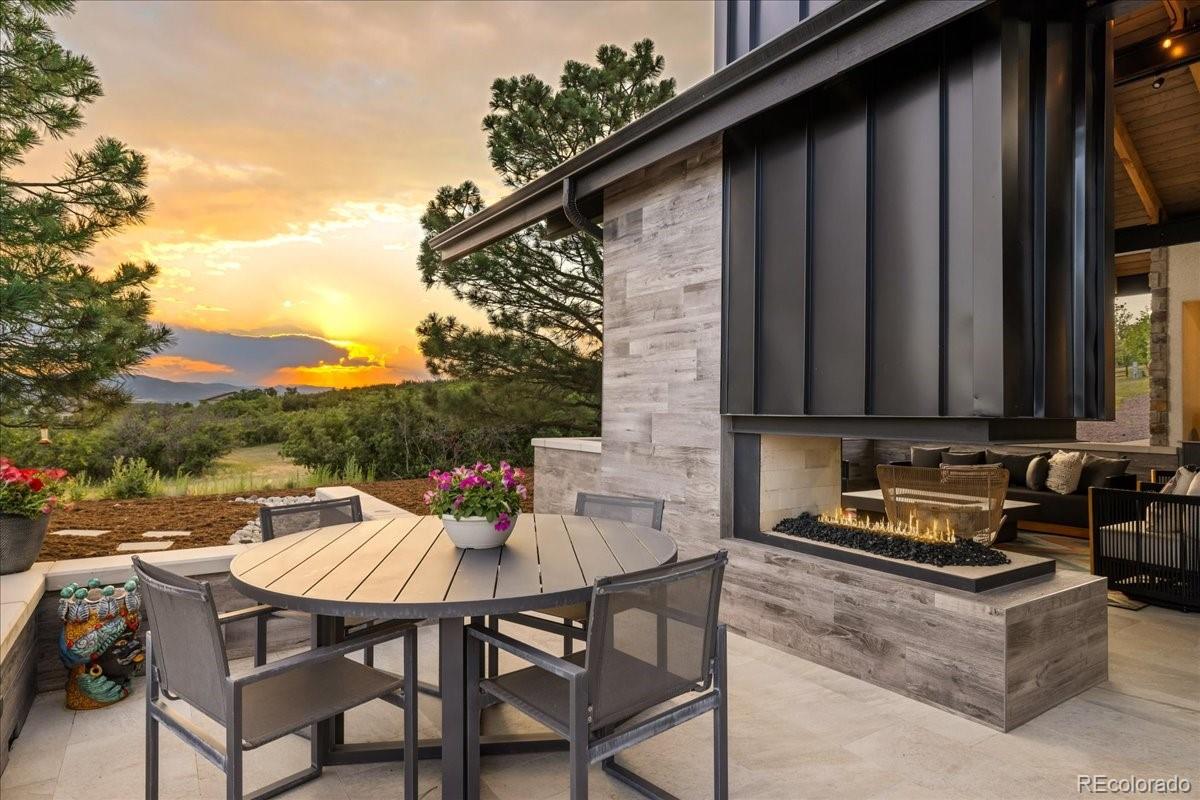
Outdoor patio with fireplace at sunset, Castle Rock estate
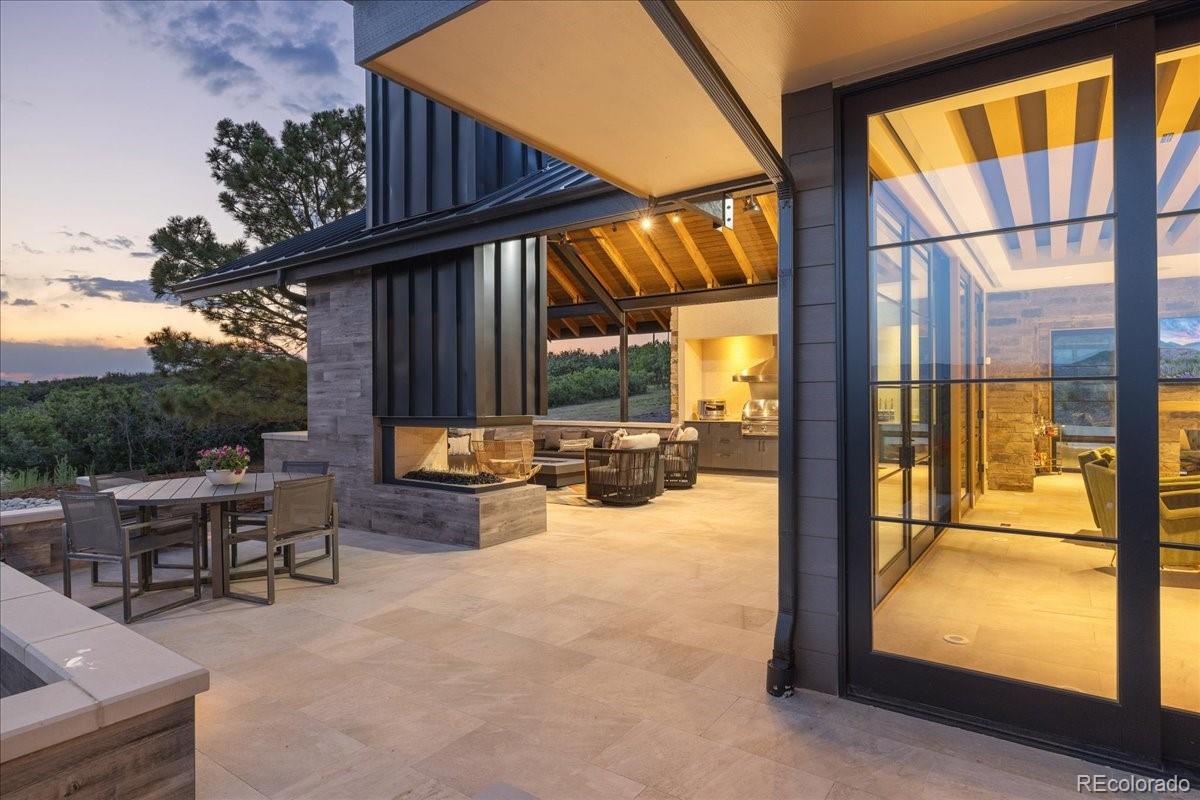
Outdoor living pavilion connecting to great room
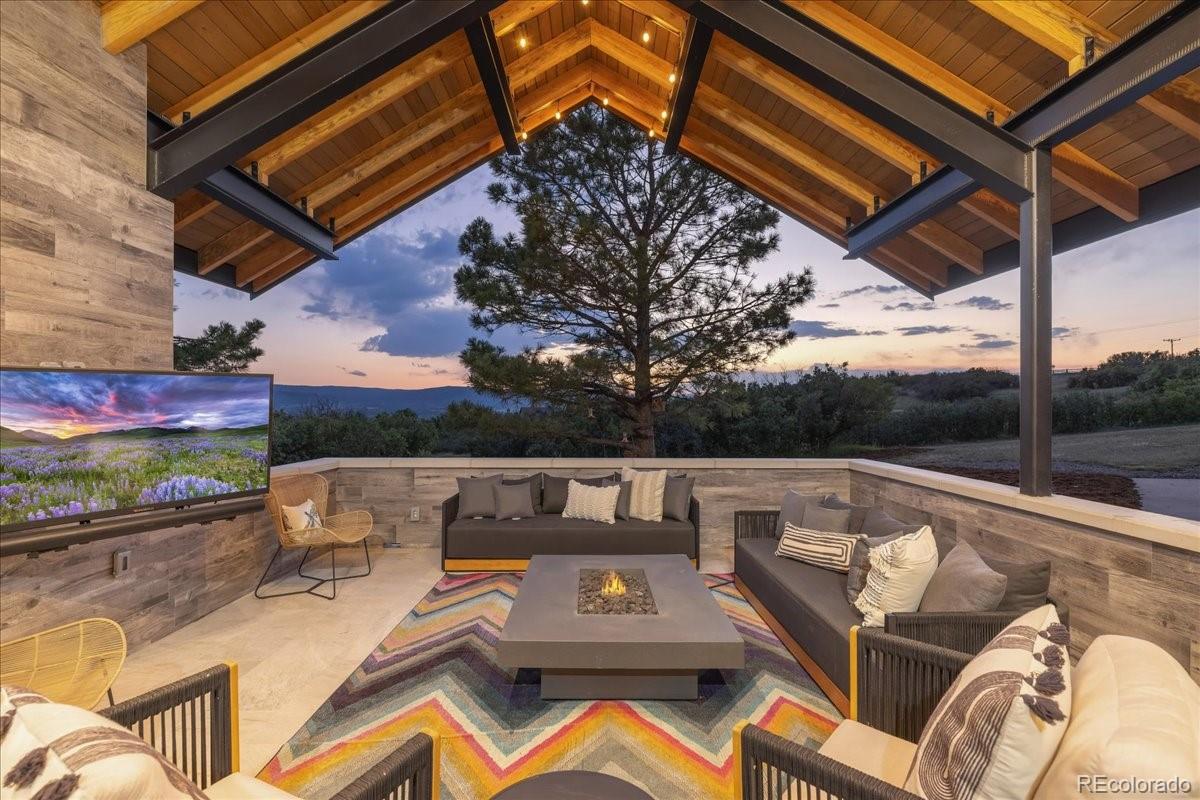
Outdoor lounge with fire pit table under covered pavilion
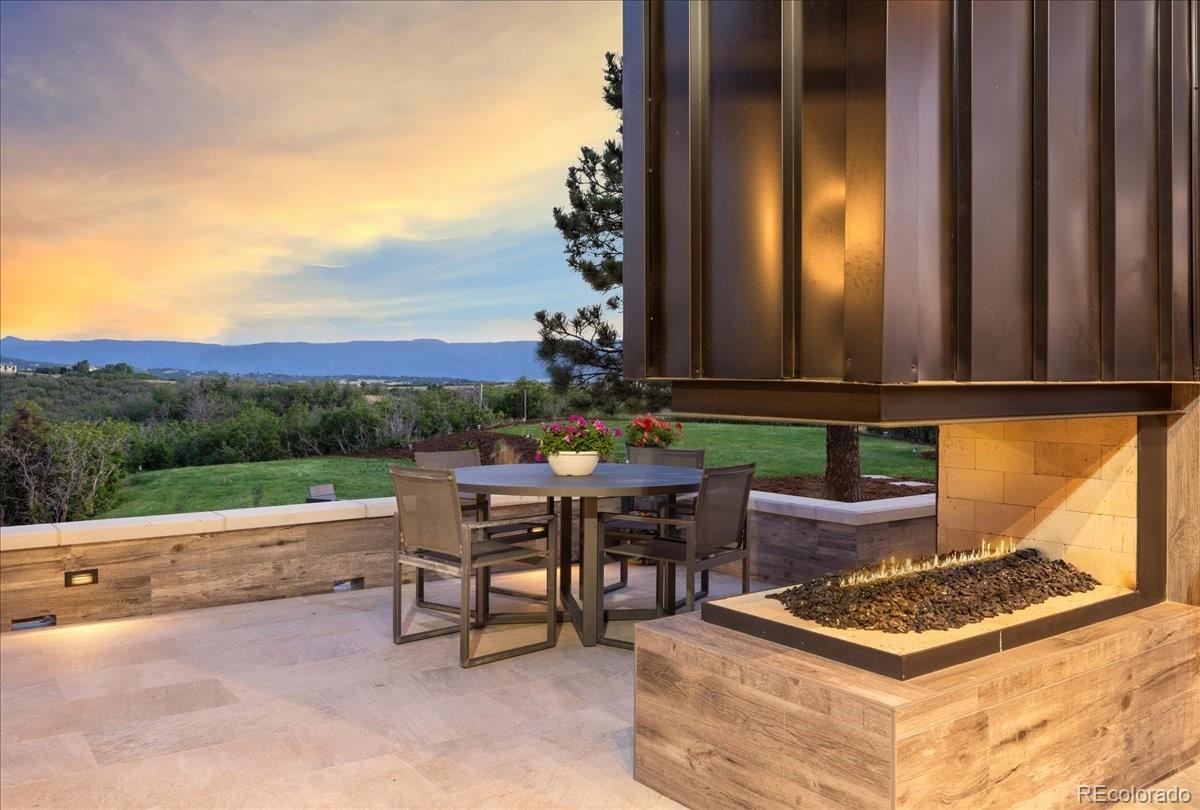
 Patio dining area with fireplace at dusk
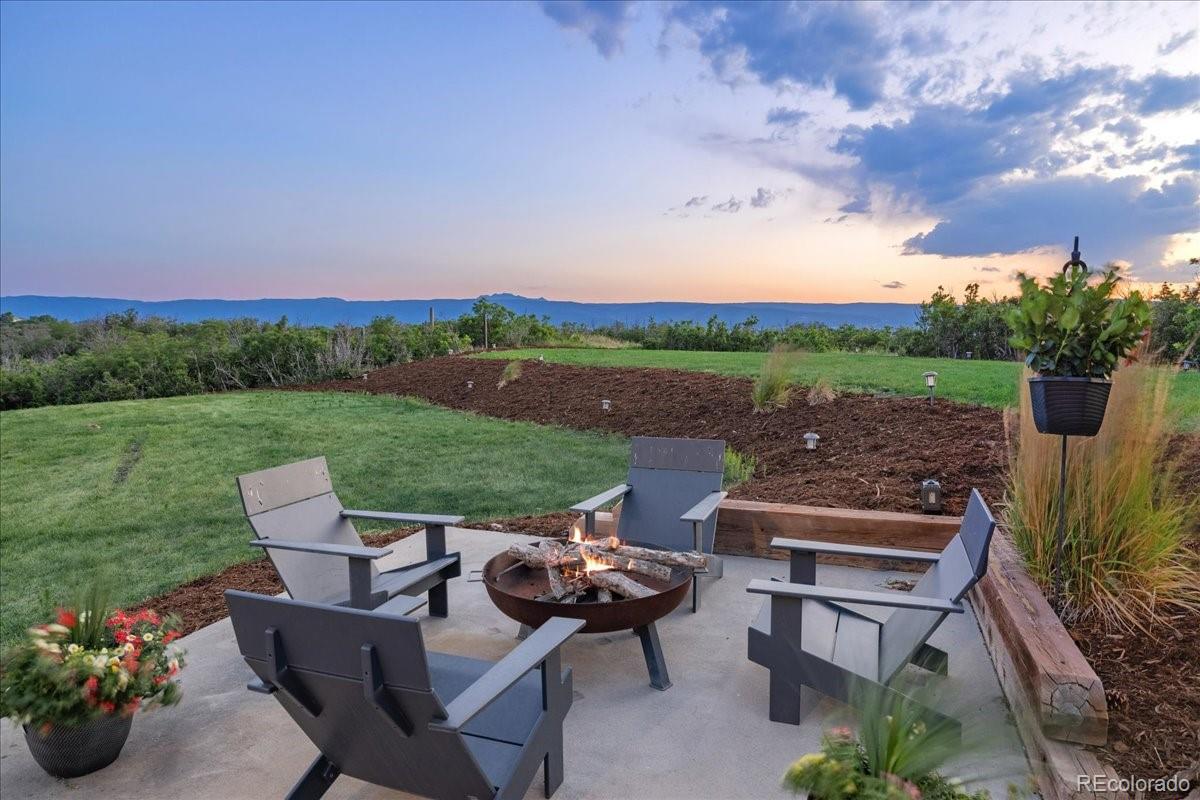
Fire pit patio with panoramic sunset views
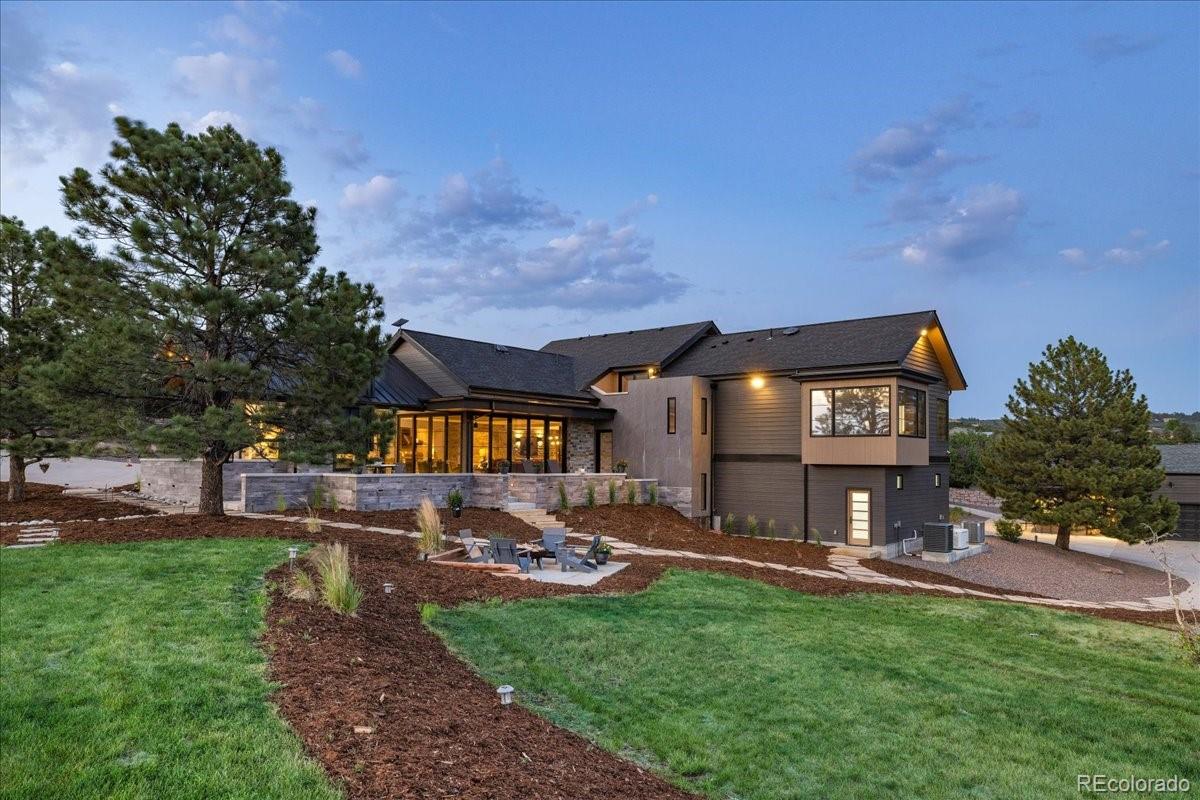
Home exterior at dusk with landscaped lawn
Mountain modern home exterior at dusk, second view
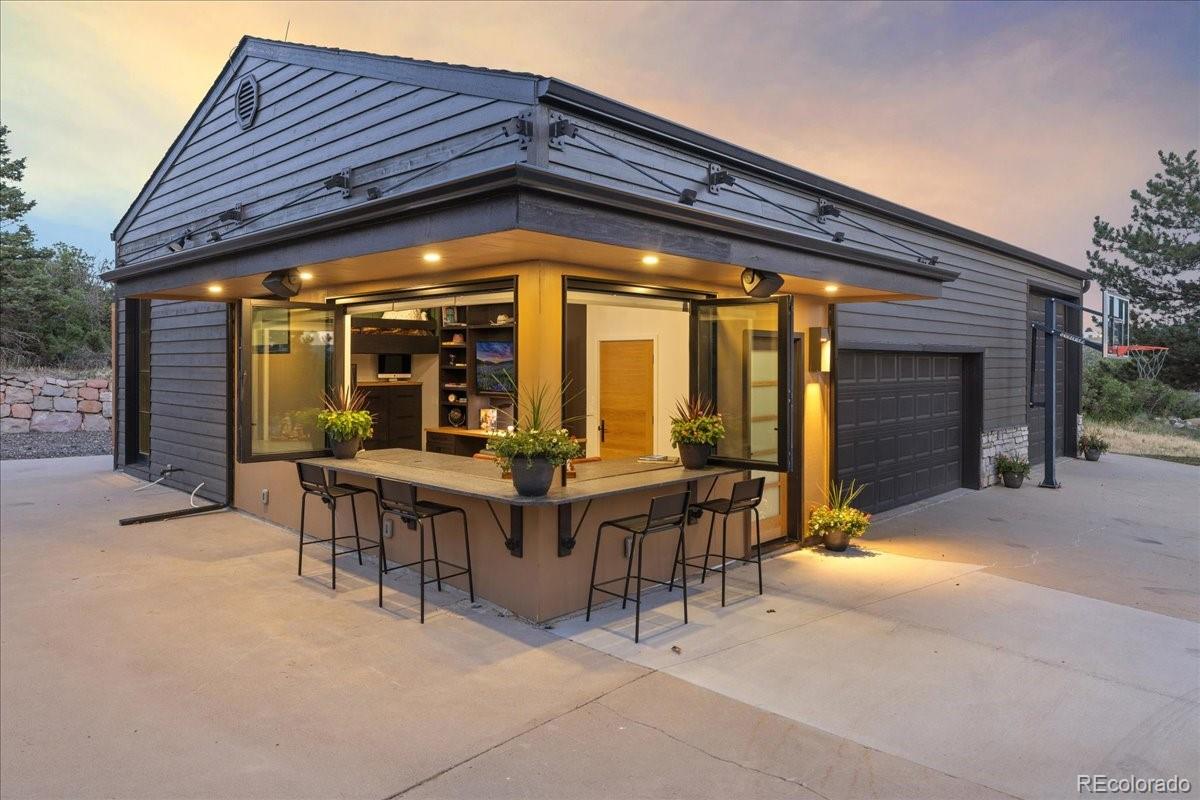
Carriage house exterior at dusk, Bear Canyon Ranch
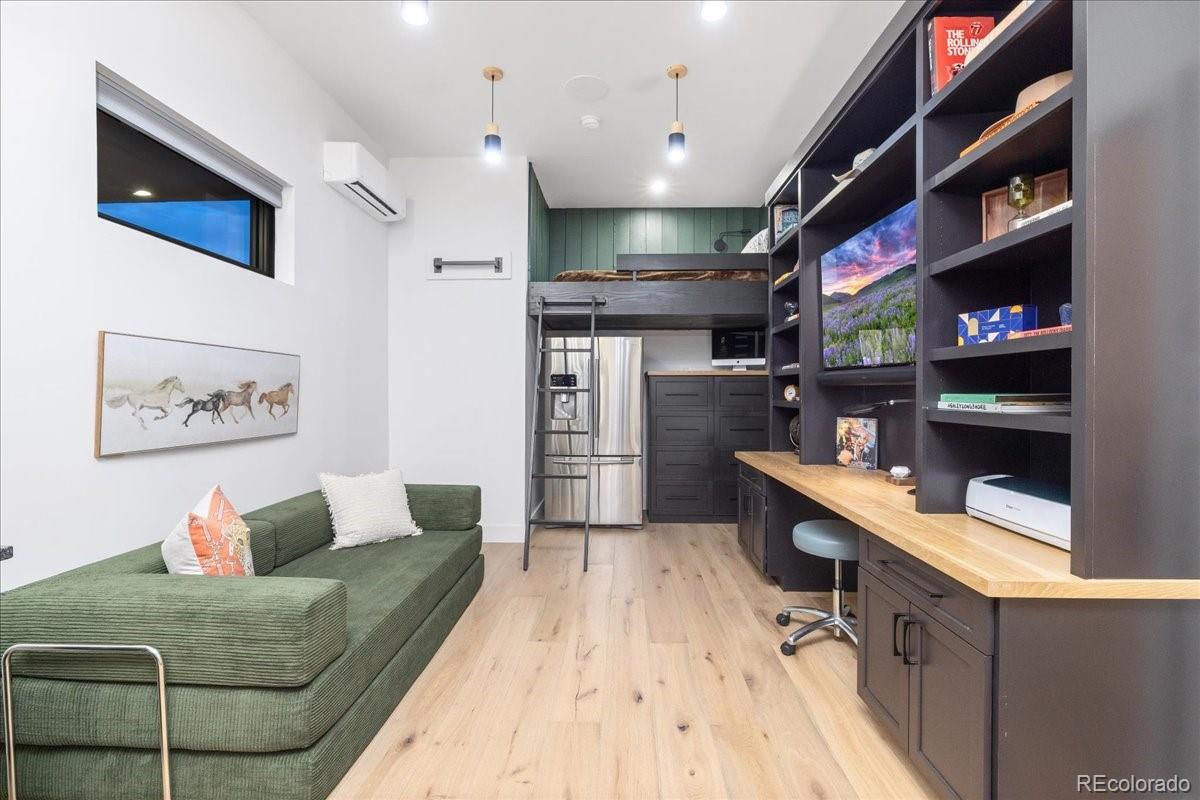
Home office with built-in shelving and green sofa
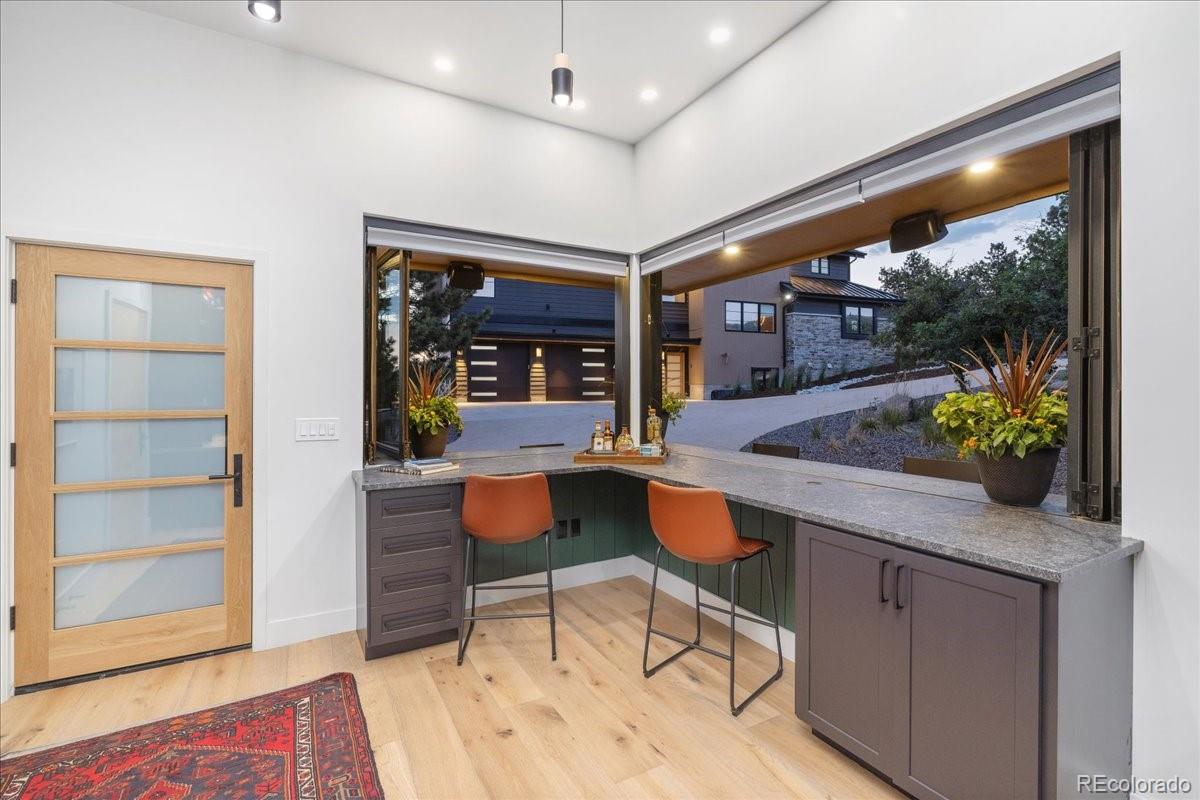
Office nook with window seating and mountain view
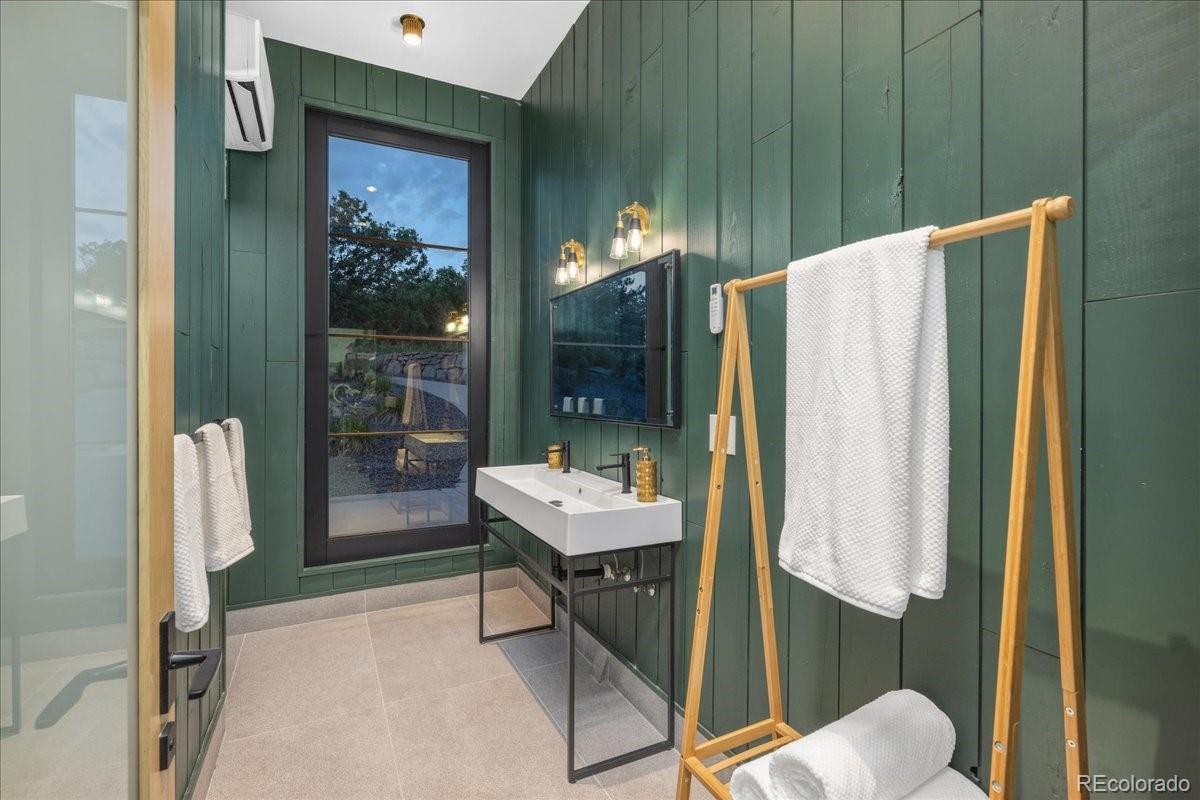
Bathroom with green accent wall and ladder towel rack
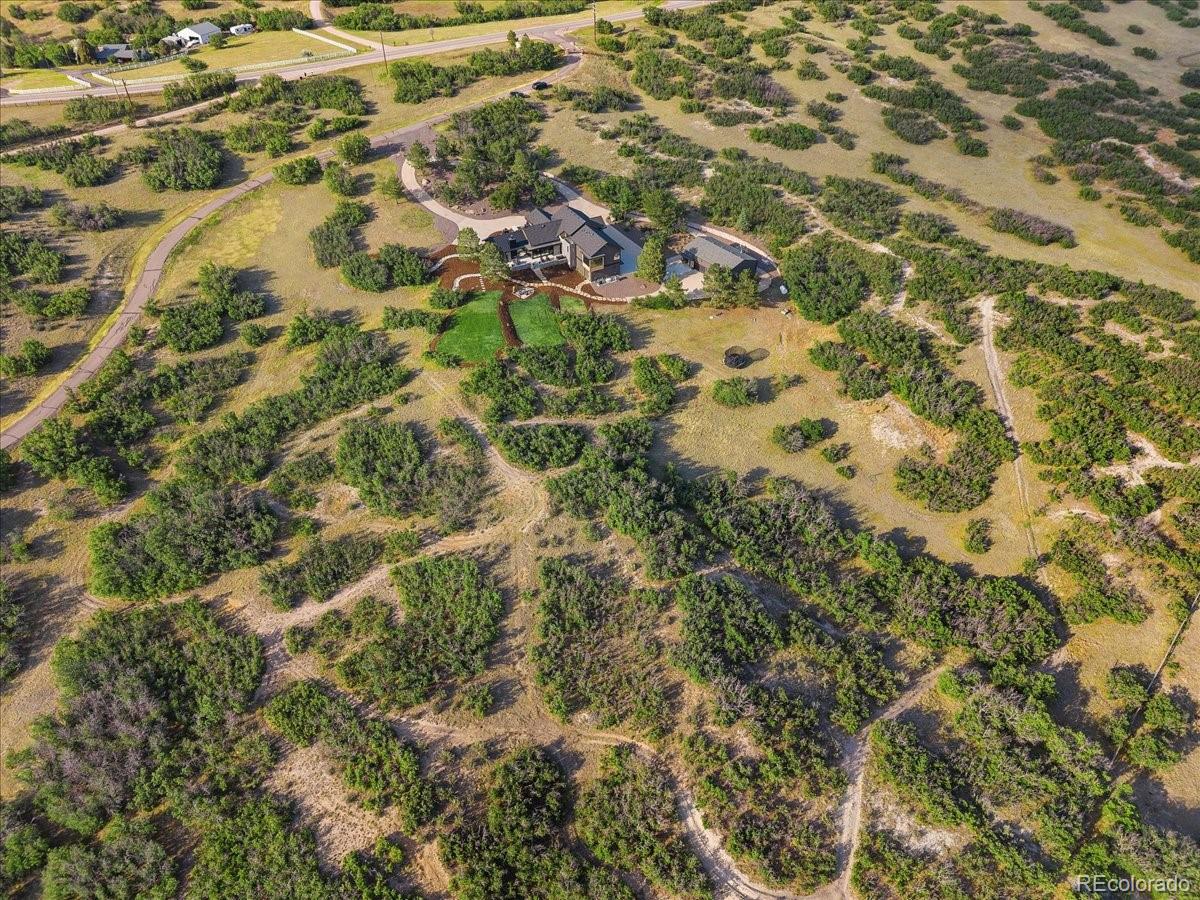
Aerial drone view of 15-acre wooded property, Castle Rock
SEE ALL PHOTOS
Mountain modern home exterior at dusk, Bear Canyon Ranch, Castle Rock CO
Covered outdoor living area with wood beam ceiling and mountain views
Stone entryway hallway in Castle Rock mountain modern home
Great room with leather seating and panoramic mountain views
Living room with wood beam ceiling and floor-to-ceiling windows
Great room with stone fireplace, mounted TV, and sectional seating
Stone fireplace wall with mounted TV and custom built-in cabinetry
Stone fireplace with cowhide rug and velvet lounge seating
Stone fireplace and wood beam ceiling in great room
Dining area with floating staircase, Castle Rock mountain modern home
Dining room with sputnik chandelier and floating staircase
Kitchen island with pendant lighting and custom cabinetry
Kitchen sink area with mountain view window
Kitchen island with Artisan Custom Cabinetry, Castle Rock estate
Media lounge with built-in seating and mounted televisions
Bedroom with panoramic mountain views and ceiling fan
Bedroom with mounted TV and mountain view window
Primary bathroom with soaking tub and chandelier
Bathroom with glass-enclosed shower and dual vanity
Tiled walk-in shower with dual shower heads
Blue guest bedroom with basketball-themed decor
 Bathroom with dual round mirrors and soaking tub
 Bedroom with neutral tones and mountain view window
Kids bedroom with loft bunk bed and study desk
Bathroom with dual vanity, freestanding tub, and mountain view
 Guest bedroom with patterned bedding and ceiling fan
Bathroom with glass shower and gold-framed mirror
Staircase landing with pink accent chairs and colorful art
 Bonus room with kitchenette and wall-mounted display shelving
Lower-level lounge with blue sectional sofa
Sitting area with leather armchairs and abstract art
Home gym with glass-enclosed walls, Castle Rock wellness retreat
Custom home gym with cardio and strength equipment
Infrared sauna and cold plunge in wellness retreat
Laundry room with black appliances and green tile backsplash
Sunset view over 15-acre Castle Rock property
Covered outdoor kitchen and dining pavilion
Outdoor patio with fireplace at sunset, Castle Rock estate
Outdoor living pavilion connecting to great room
Outdoor lounge with fire pit table under covered pavilion
 Patio dining area with fireplace at dusk
Fire pit patio with panoramic sunset views
Home exterior at dusk with landscaped lawn
Mountain modern home exterior at dusk, second view
Carriage house exterior at dusk, Bear Canyon Ranch
Home office with built-in shelving and green sofa
Office nook with window seating and mountain view
Bathroom with green accent wall and ladder towel rack
Aerial drone view of 15-acre wooded property, Castle Rock
For Sale

1950 W Wolfensberger Court

1950 W Wolfensberger Court, Castle Rock, CO 80109

$4,200,000
Seller has invested over $400K in exceptional remodeling and upgrades, including a stunning new great room fireplace wall, redesigned laundry room, over 400 additional finished square feet creating a wellness retreat with a custom gym, infrared sauna, and cold plunge, custom built-in cabinetry in the primary bath, professional landscaping, surround sound in the lower-level media area, and more. Take in breathtaking panoramic views from this extraordinary 15-acre estate in the exclusive Bear Canyon Ranch, just minutes from Downtown Castle Rock. This mountain modern residence offers exceptional privacy, luxury, and Colorado outdoor living. Floor-to-ceiling glass doors open to a covered outdoor pavilion featuring a built-in outdoor kitchen, fireplace, mounted TV, expansive entertaining spaces, and breathtaking mountain views. The 15-acre property offers room for your RV, boat, off-road vehicles, and toys, plus garage parking for up to nine vehicles. Inside, the chef's kitchen showcases Artisan Custom Cabinetry, Miele appliances, matching Silgranit sinks with water filtration, and oversized walk-in pantry. A dramatic floating staircase anchors the open-concept living and dining areas, while the redesigned fireplace wall creates a striking focal point. The primary suite captures spectacular views and features dual spa-inspired bathrooms. Upstairs are two additional bedrooms and a full bath. The walkout lower level includes a full kitchen, family room, guest bedroom, 3/4 bath, private entrance, built-in surround sound, and wellness retreat. Additional highlights: remote Lutron shades, near-instant recirculating hot water, a 260-gallon emergency water tank, and a 23 kW whole-house generator. The carriage house features a private office with loft bunk, full-size refrigerator, half bath, and a 1,500-square-foot workshop with three oversized garage bays, including a 12-foot door for RVs & boats. An extraordinary blend of luxury, recreation, privacy, and Colorado living.

5
beds

6
baths

6,427 Sq.Ft. LIVING AREA

15 Acres lot

Tammy Petit Loveland

Tammy Petit Loveland

Features & Amenities

Interior

  • total bedrooms5
  • Total bathrooms6
  • full bathrooms2
  • three quarter bathrooms3
  • half bathroom1
  • Laundry room Sink
  • Flooring Stone, Tile, Wood
  • Fireplace Great Room, Outside
  • APPLIANCES Bar Fridge, Convection Oven, Cooktop, Dishwasher, Disposal, Double Oven, Down Draft, Dryer, Humidifier, Microwave, Refrigerator, Self Cleaning Oven, Washer
  • other interior Features Audio/Video Controls, Breakfast Bar, Built-in Features, Ceiling Fan(s), Entrance Foyer, Five Piece Bath, High Ceilings, In-Law Floorplan, Jack Jill Bathroom, Kitchen Island, Open Floorplan, Pantry, Primary Suite, Radon Mitigation System, Sauna, Smart Thermostat, Smart Window Coverings, Smoke Free, Solid Surface Counters, TG Ceilings, Walk-In Closet(s), Wet Bar

Area & Lot

  • Status For Sale
  • Living Area6,427 Sq.Ft.
  • Total Area6,427 Sq.Ft.
  • Lot Area15 Acres
  • MLS® ID8623681
  • TypeResidential
  • YEAR BUILT2022
  • NeighborhoodCastle Rock
  • Architecture StylesMountain Contemporary
  • View DescriptionMountain(s)
  • Elementary SchoolSedalia
  • Middle SchoolCastle Rock
  • High SchoolCastle View
  • School DistrictDouglas RE-1

Exterior

  • STORIES2
  • Garage Space8.0
  • water SourceWell
  • utilitiesElectricity Connected, Natural Gas Connected
  • roofComposition, Metal
  • lot featuresIrrigated, Landscaped, Many Trees, Secluded, Sprinklers In Rear
  • parking220 Volts, Circular Driveway, Concrete, Dry Walled, Electric Vehicle Charging Station(s), Exterior Access Door, Finished Garage, Floor Coating, Guest, Heated Garage, Insulated Garage, Lighted, Oversized, Oversized Door, RV Garage, Storage
  • HEAT TYPEHot Water, Radiant, Radiant Floor
  • AIR CONDITIONINGCentral Air
  • sewerSeptic Tank
  • SubstructureSlab
  • HOA AmenitiesGated
  • security FeaturesCarbon Monoxide Detector(s), Smart Cameras, Smart Security System, Smoke Detector(s), Video Doorbell
  • other exterior FeaturesBarbecue, Fire Pit, Gas Grill, Gas Valve, Private Yard

Financial

  • Sales Price$4,200,000
  • Real Estate Tax $19,106/yr
  • HOA $642/3 mos
  • Zoning A1
View Virtual Tour

Castle Rock

Castle Rock, CO Known for its iconic rock formation and elevated lifestyle, Castle Rock blends historic character with upscale living. Residents enjoy a vibrant downtown, excellent schools, fine dining, boutique shopping, community festivals, and more than 6,000 acres of open space for hiking and outdoor recreation.

Explore

Work With Us

The Meridian Group takes a different approach to Real Estate, one that is built on personal touches, win-win deals and positive results. Our commitment is to provide you the quality of service and communication you desire and deserve.

Follow Us On Instagram